Property Overview in Kyotanabe, Kyoto
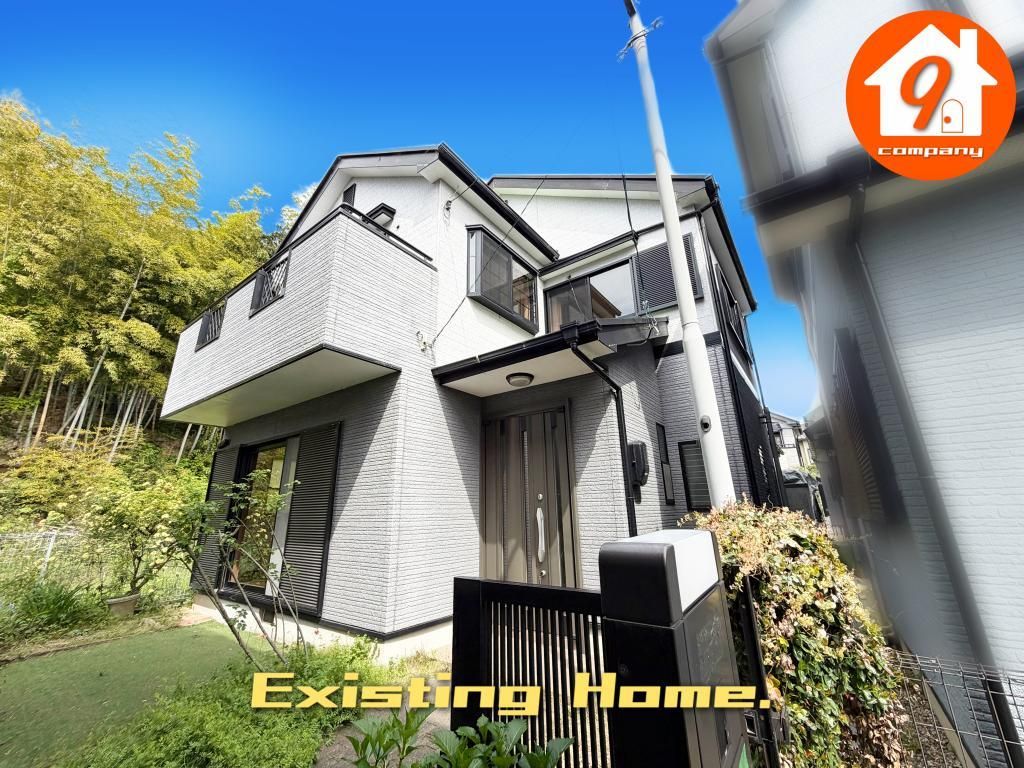
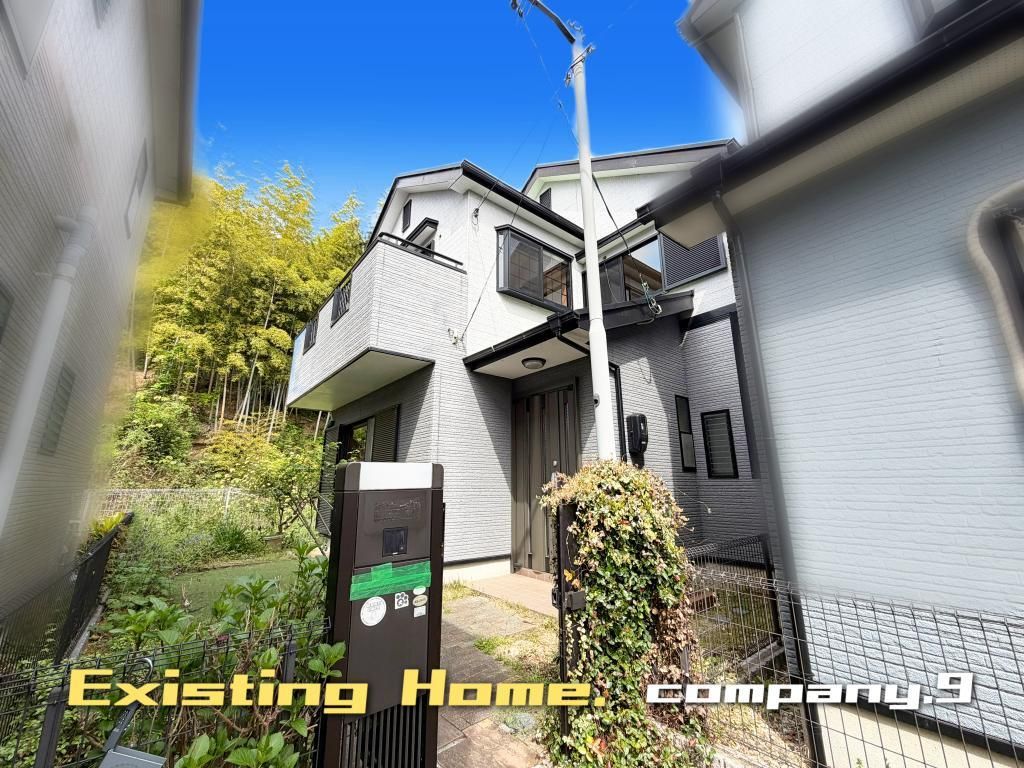
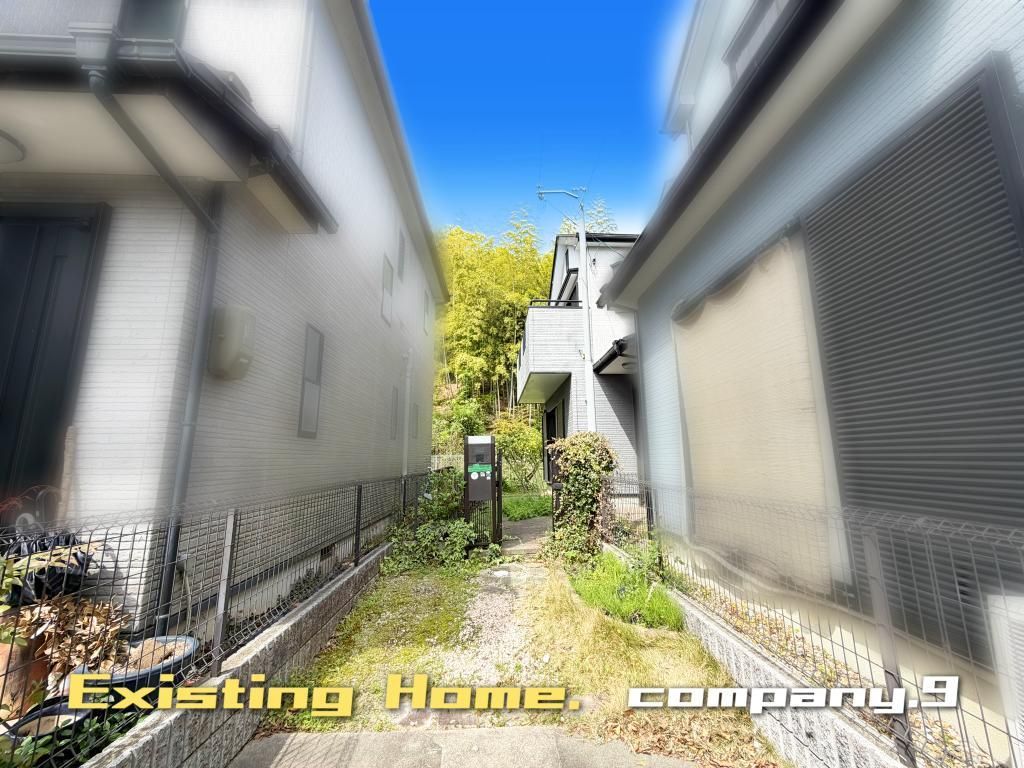
This 4LDK detached house is located in the Takaragaya area of Kyotanabe City, Kyoto Prefecture. The property is a 13-minute walk from Osumi Station on the JR Katamachi Line. Built in April 1999, the two-story wooden structure offers a total floor area of 93.98 square meters on a land plot of 130.60 square meters. The land is zoned as a Category 1 Middle-Class Residential Area with a building coverage ratio of 60% and a floor area ratio of 200%. The property faces a 6-meter public road to the east and has a southern exposure for the main living area.
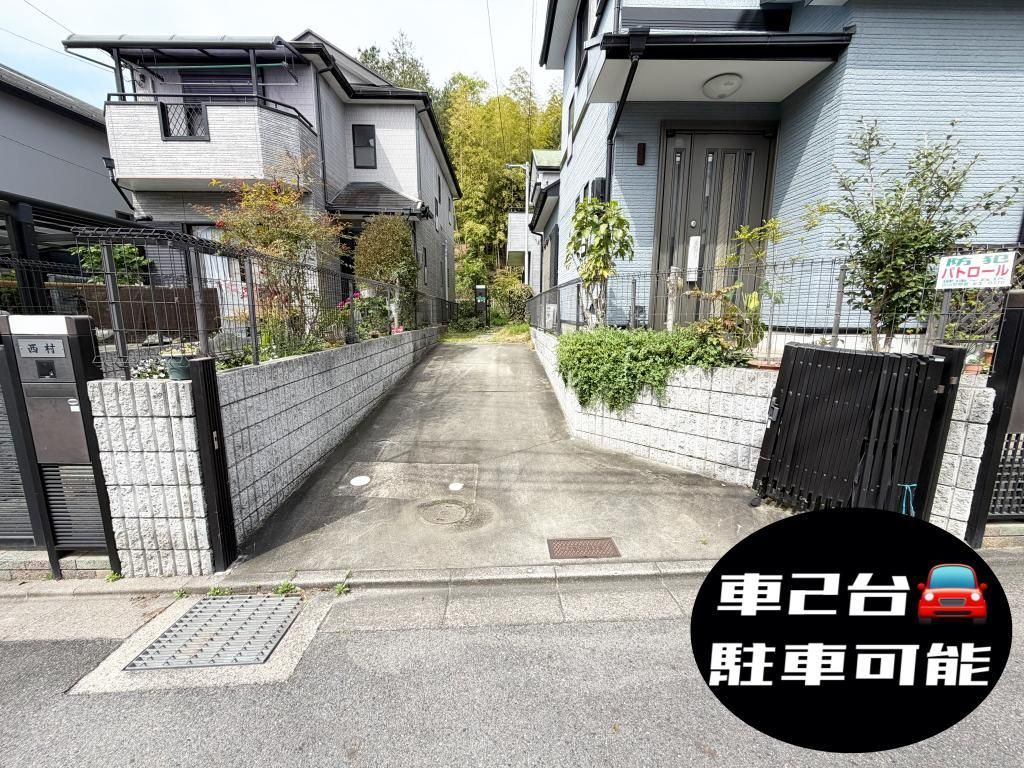
The interior features a large system kitchen with a counter, allowing for easy interaction with family while cooking. The kitchen is equipped with an IH cooking stove and a gas stove. The living and dining area is spacious and bright, measuring 13.2 tatami mats. All bedrooms are over 6 tatami mats in size, and each room comes with built-in storage closets, including a walk-in closet and a large shoe closet. There is a separate Japanese-style tatami room for relaxation. The house includes two toilets, a bathroom with a reheating function and a dryer, and a shower-equipped vanity sink. Additional features include underfloor heating, an all-electric system, a TV monitor intercom, and a barrier-free design. A balcony is located on the south side. The property is connected to public water, city gas, and a public sewer system. It has a septic tank and is compliant with new earthquake resistance standards. A storage shed is available for gardening tools or garbage storage. The property comes with a light fixture and a defect warranty from the real estate company. Parking space is available for two cars. The house is currently vacant and ready for immediate occupancy. Interior cleaning is scheduled for January 2026.
The neighborhood is a quiet residential area, with a park located within a 5-minute walk (370 meters). The property is situated in Kyotanabe City, which offers convenient access to local amenities and transport links.
