Property Overview
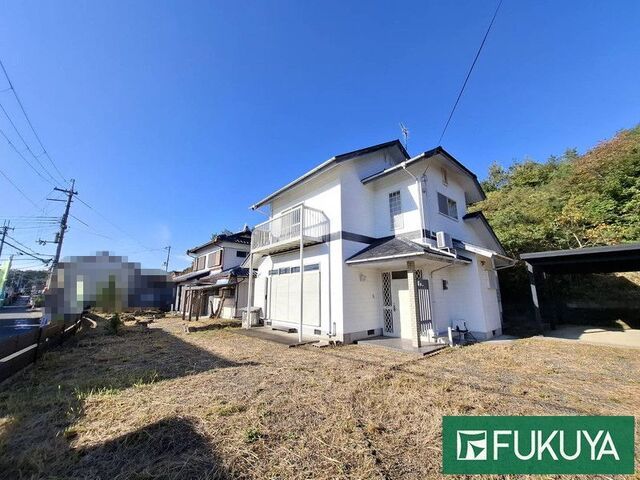
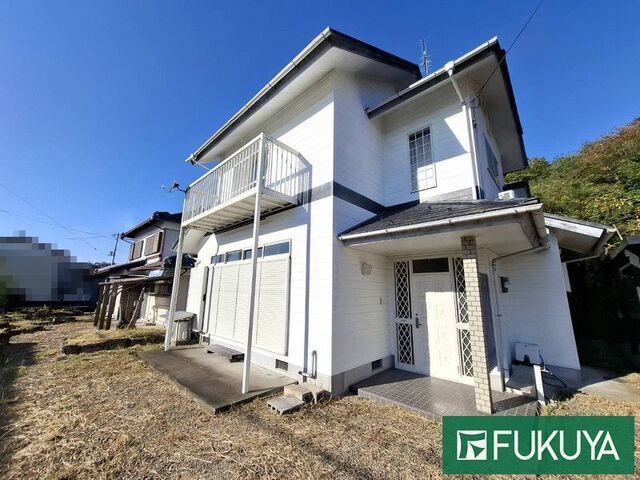
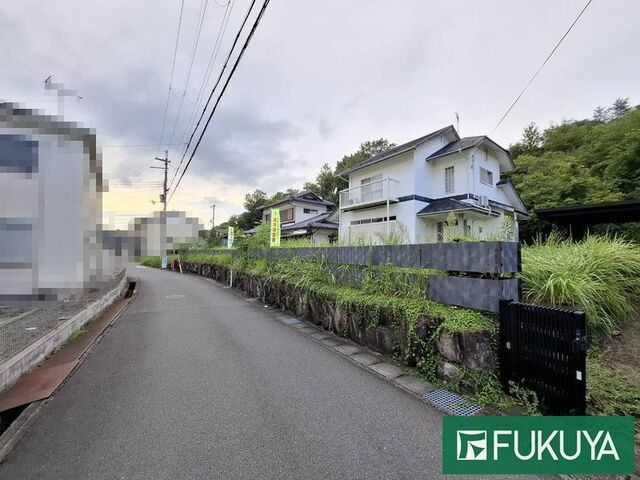
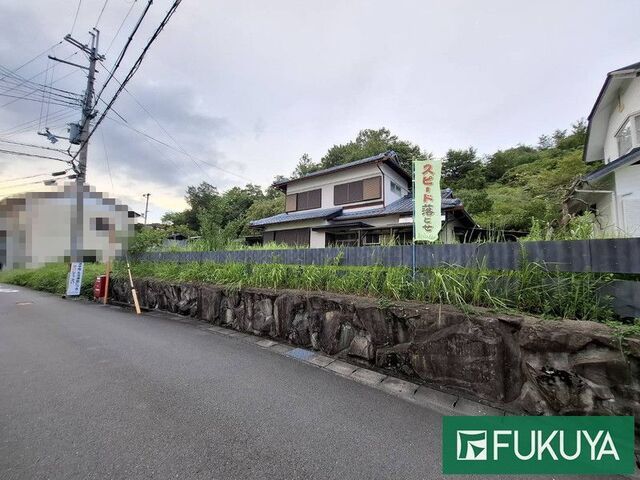
This property is a vacant used house located in Azanagata, Fukuchiyama City, Kyoto Prefecture. It offers a unique opportunity with two separate buildings on a single lot. The main building features a 3LDK layout with a total floor area of 104.36 square meters, while a second building, included in the sale, is a two-story wooden structure with a floor area of 111.44 square meters, built in March 1975. The land area is substantial at 1,590.00 square meters. The property is situated within a quasi-industrial zoning area on sloping terrain.
The main house was built in November 1991 and is a two-story wooden construction. It is equipped with a system kitchen featuring a counter kitchen, allowing for easy communication with family while cooking. The kitchen includes both an IH stove and a gas stove. Bathroom amenities include a reheating function, a bathroom dryer, and a shower-equipped vanity. The toilet is equipped with a heated seat and bidet functions. Indoor features include a walk-in closet, storage in all rooms, a TV monitor intercom, and floor heating. The property is all-electric and barrier-free, with a south-facing orientation. It is connected to public water, propane gas, and a sewer system. Additional features include air conditioning, underfloor storage, and parking space for up to six cars, though the number depends on the vehicle type.
The second building is a wooden, tile-roofed two-story structure with a floor area of 111.44 square meters. It has two unregistered storage areas on the north side of the first floor, totaling approximately 9.9 square meters, and a warehouse on the east side of the carport, approximately 18.8 square meters. The property has a vegetable garden space. The entire property is located within a special sediment disaster warning zone. The seller will not be liable for any contractual defects. It is also possible to have one of the buildings demolished and the land handed over as bare land, subject to consultation.


