Spacious Renovated Maisonette in Shibuya's Sangubashi Area
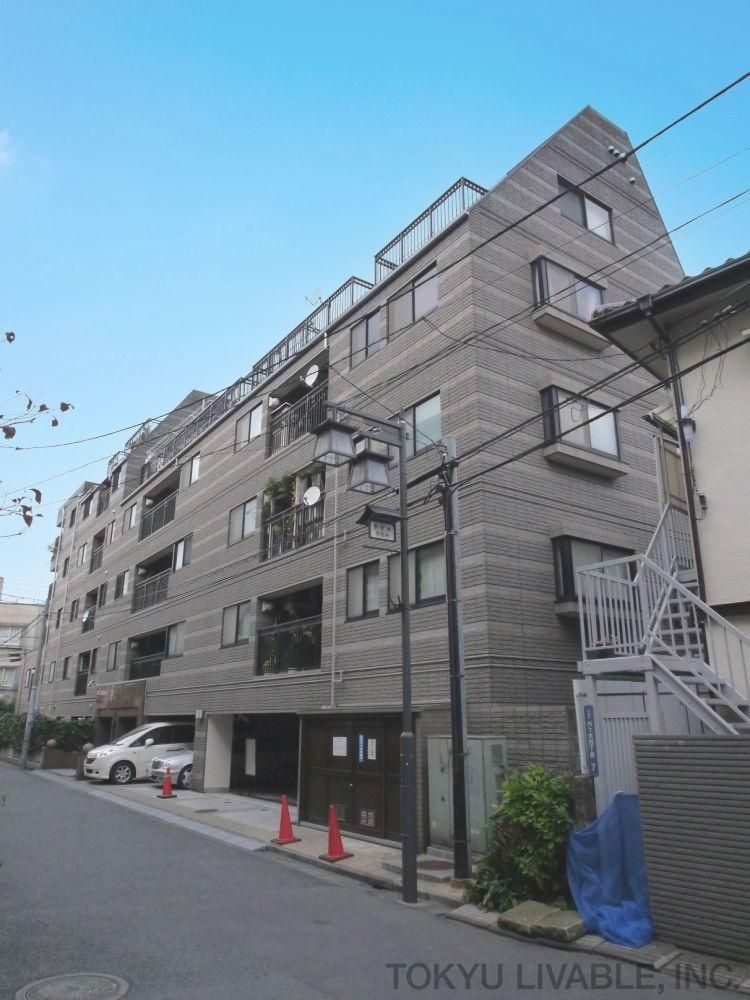
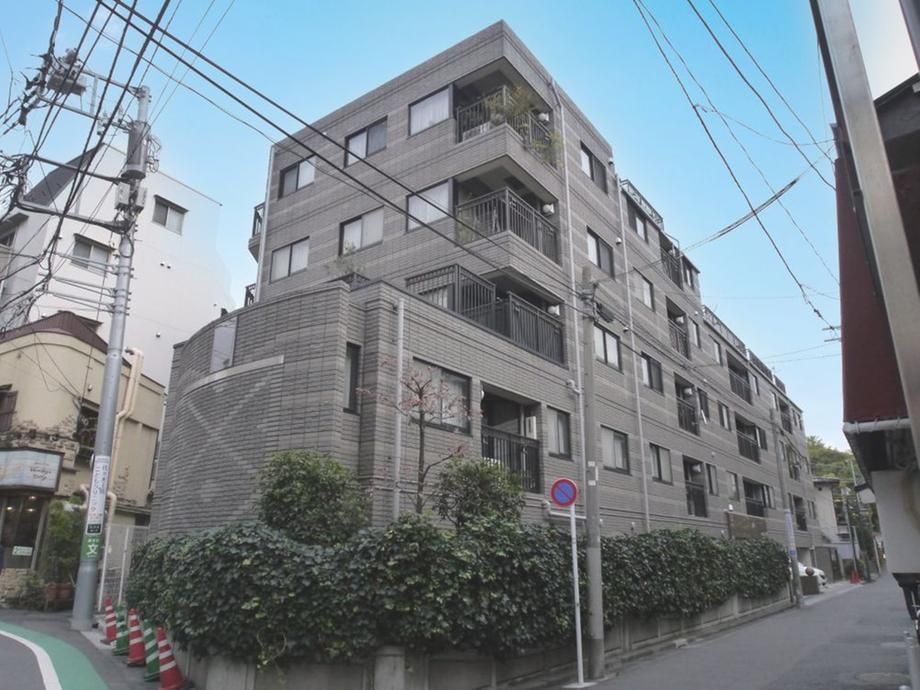
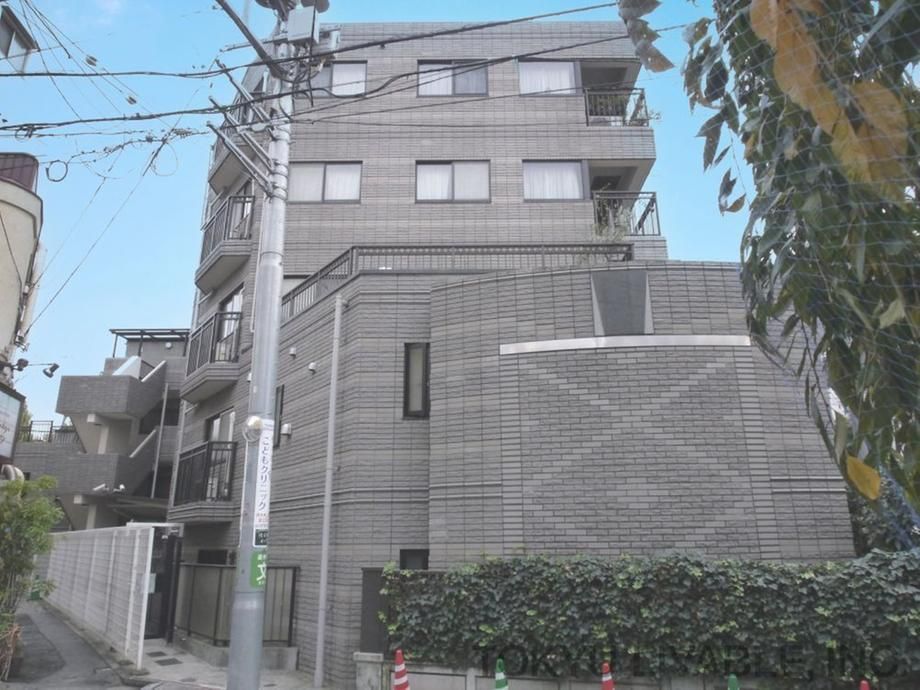
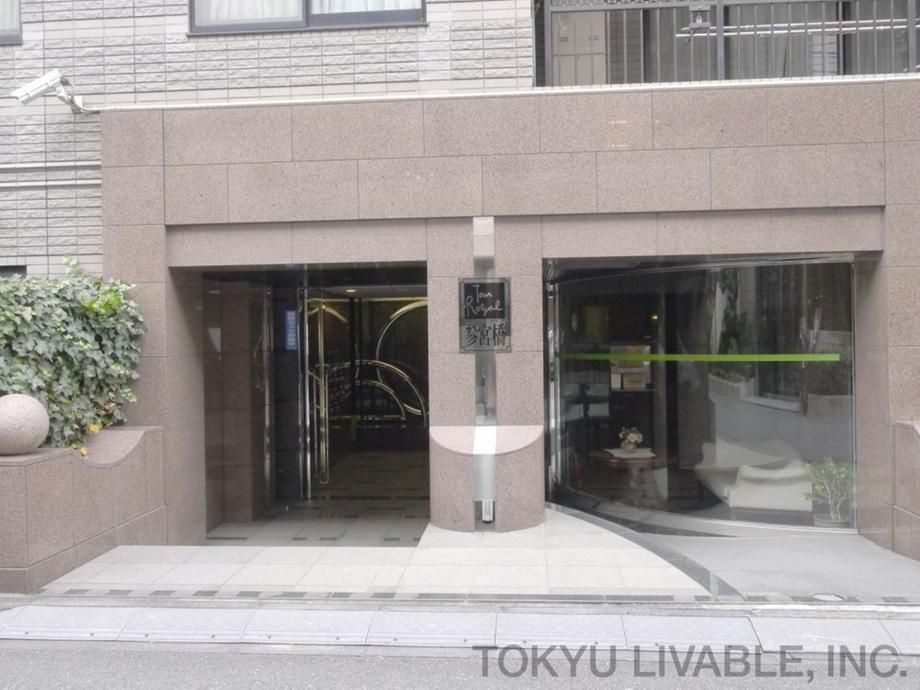
This property is a maisonette-type unit located on the 1st and basement 1st floors of a 6-story reinforced concrete building with one basement level, built in June 1997. The building is situated in the Yoyogi 4-chome area of Shibuya Ward, Tokyo. The unit offers a total floor area of 150.75 square meters, including 83.32 square meters of basement space. It also features a terrace of 15.38 square meters and a dry area of 5.31 square meters. The layout is a 3LDK plus a service room (storage). The property is currently undergoing a scheduled renovation, with completion expected at the end of June 2026. The planned renovation works include new flooring, new wall and ceiling coverings in all rooms, new floor tiles in the washroom and toilet, new entryway storage, a new system kitchen, a new washbasin, a new unit bath, new toilets with washlet functions, new downlights, new fittings throughout, replacement of hot water supply pipes, a new water heater, and a full cleaning. The unit faces southwest. The monthly management fee is 36,600 yen, and the monthly repair reserve fund is 44,470 yen. The property is within a 2-minute walk from Sangubashi Station on the Odakyu Line and a 13-minute walk from Yoyogi-Koen Station on the Tokyo Metro Chiyoda Line. The neighborhood is in a quiet residential area with access to parks and daily amenities. The property is being sold by Tokyu Livable.