Renovated 3LDK House in Niigata City's Funami-cho Area with Garage and Pantry
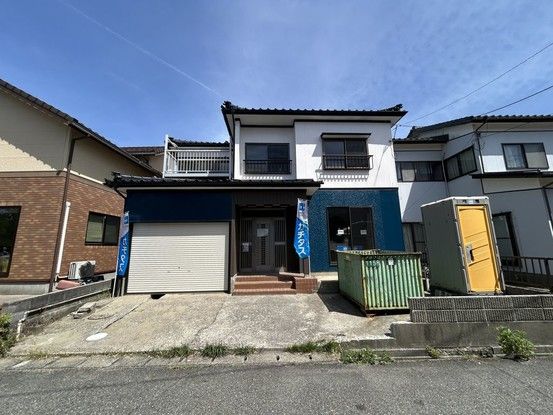
This is a detached, two-story house located in the 1-chome Funami-cho area of Higashi-ku, Niigata City, Niigata Prefecture. The property offers a total floor area of 124.65 square meters on a land size of 126.38 square meters. The layout is a 3LDK, making it suitable for a family. The building was constructed in September 1981 and is currently undergoing a comprehensive renovation, scheduled for completion in May 2026.
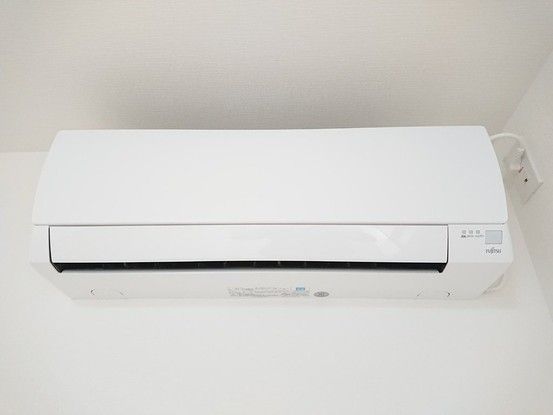
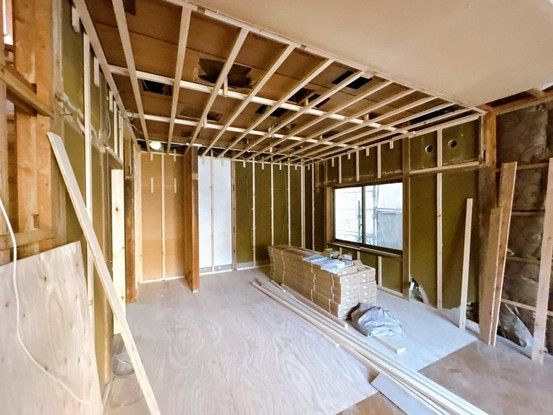
The renovation includes a full exterior repaint. Inside, the living room flooring will be replaced with new flooring, and the ceiling and wall coverings will be renewed. The kitchen is being remodeled into an open, face-to-face style with a new three-burner gas stove and a pantry will be created. The bathroom will be replaced with a new unit bath. The toilet and vanity counter will also be new. New lighting fixtures, including some downlights, will be installed. A new air conditioner will be set up, and the water heater will be replaced with a model featuring a reheating function. A new monitor-equipped intercom and fire alarm will be installed. Power outlets and light switches are also being replaced with new ones. The property features a seismic-resistant structure and a balcony.
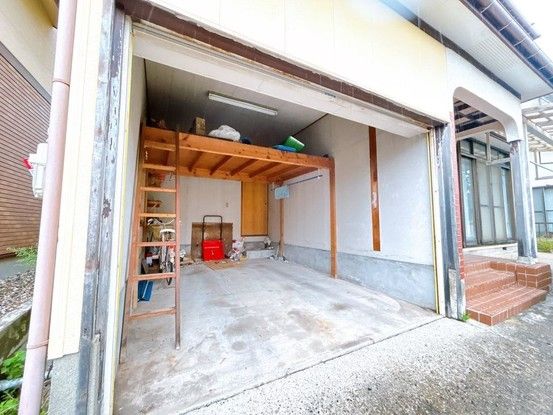
The property includes parking for two cars, with one space in a garage. The house is situated on flat land and faces south. The property is located approximately 220 meters (a 3-minute walk) from Yamanoshita Kaihin Park and about 450 meters (a 6-minute walk) from the Yamanoshita Funami-cho Hama Beach. The property is about 550 meters from a FamilyMart convenience store. A 2-year warranty covers the three major risks for used homes: leaks, structural defects, and plumbing issues. A termite prevention treatment has been conducted with a 5-year guarantee.
