Spacious 5LDK Renovated Home in Ikoma City
This detached two-story wooden house, built in August 1993, offers a generous 128.28 square meters of living space on a 215.03 square meter plot. The property has undergone a comprehensive renovation scheduled for March 2026, including new toilet fixtures, a new vanity, replaced wall and ceiling cross, overlaid flooring, new screens, a new water heater, and new fittings. A white ant inspection and interior cleaning have also been completed.
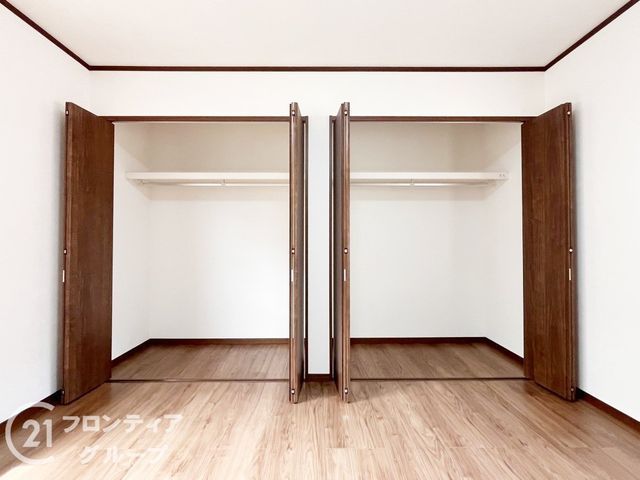
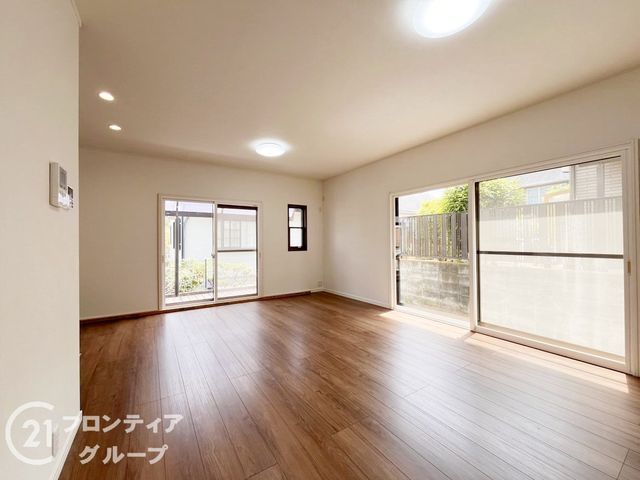
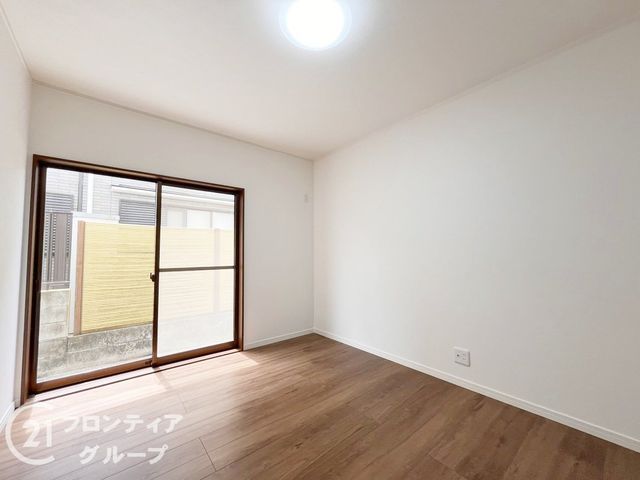
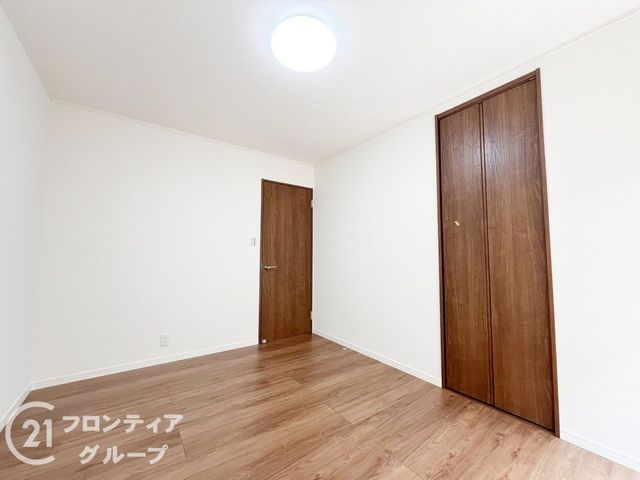
The home features a 5LDK layout with storage in every room. The living and dining area spans over 15 tatami mats, providing ample space for family gatherings. A system kitchen with a dishwasher and a counter kitchen are included. Bathroom amenities include a reheating function, a bathroom dryer, and a shower-equipped vanity. The property is equipped with an all-electric system, barrier-free design, a south-facing orientation, and a TV monitor intercom. Additional features include a walk-in closet, floor heating, a wooden deck, and a balcony. Utilities are public water, city gas, and a septic system. Parking is available for two cars with a free carport.
The property is located a 15-minute walk from Gakken Nara Tomigaoka Station on the Kintetsu Keihanna Line, in a quiet residential area of Ikoma City, Nara Prefecture. The neighborhood is within walking distance of local schools, including Kanonodai Elementary School and Kanonodai Junior High School, as well as a supermarket and convenience store.
