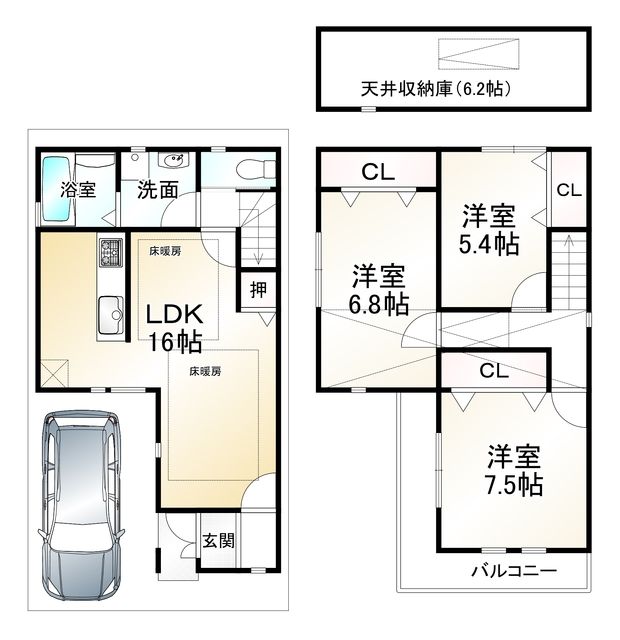
Modern 3LDK Detached House in Muko City, Kyoto
This property is a two-story wooden detached house located in the Kasaichō Kusada area of Muko City, Kyoto Prefecture. It offers a floor plan of 3LDK with a total building area of 85.34 square meters on a land area of 101.61 square meters. The property was constructed in August 2017, making it approximately 9 years old. It is currently occupied by the owner.
The property is situated within a 7-minute walk from Nishimuko Station on the Hankyu Kyoto Line, providing convenient access to the railway network. The location also allows for access to JR lines. The property is equipped with city gas, which is noted for being relatively affordable and environmentally friendly. The property includes one parking space, which is available free of charge.
The kitchen features a system kitchen with a countertop, an IH cooking heater, and a gas stove. The bathroom includes a reheating function and a bathroom dryer. The washstand is equipped with a shower, and the toilet has a heated seat with a bidet. Indoor features include a walk-in closet, storage in all rooms, a TV monitor with an intercom, and underfloor heating. The property is all-electric and designed with barrier-free considerations. It faces south and comes with a parking space. The property is connected to public water supply, city gas, and a sewage system. The building has a north-facing main light exposure. The property has a one-sided road frontage with no setback requirement. The land is zoned as a Category 1 Medium-to-High-Rise Residential Area within the urbanization promotion area. The building coverage ratio is 60% and the floor area ratio is 200%. The property is subject to the Land and House Ownership Law and does not require a report under the National Land Use Law. The delivery date is negotiable. The transaction is a brokerage. The property has a storage attic space of approximately 10.48 square meters and an attached balcony area of approximately 7.04 square meters.