Family Home in Yao City with Spacious Layout and Parking
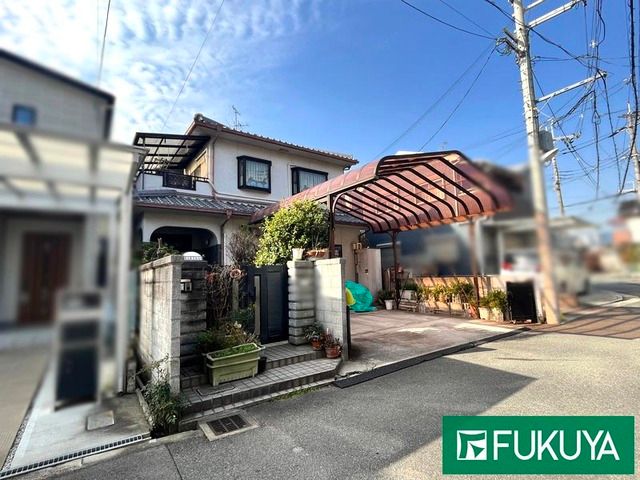
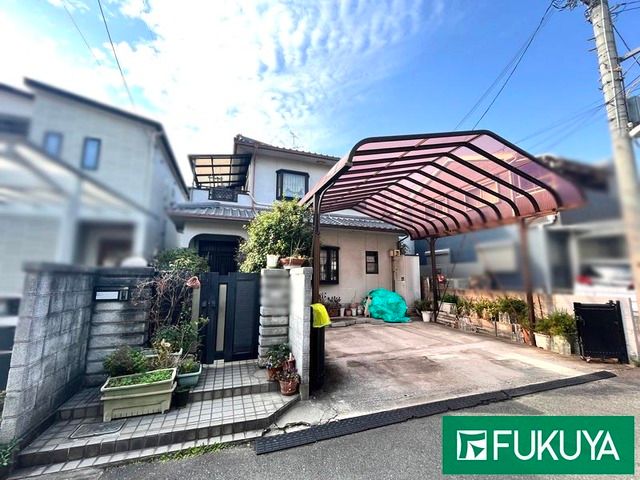
This two-story wooden house, built in December 1994, offers a 5SLDK layout with a generous total floor area of 142.28 square meters on a land size of 170.21 square meters. The property is located in the Higashiyamamotocho 6-chome area of Yao City, Osaka Prefecture, and is approximately an 8-minute walk from the Kawachi-Yamamoto Station on the Kintetsu Osaka Line.
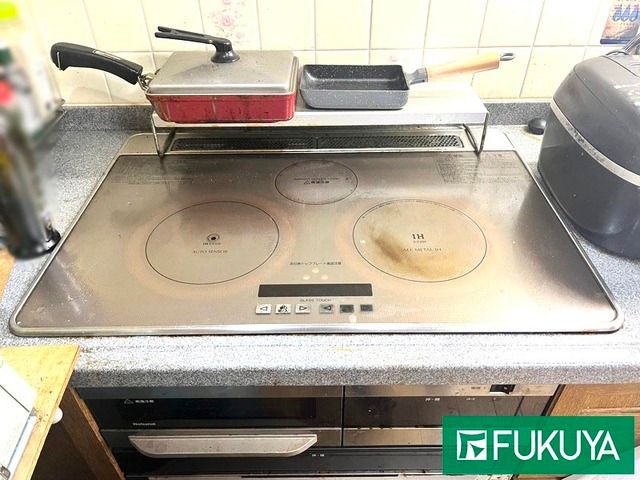
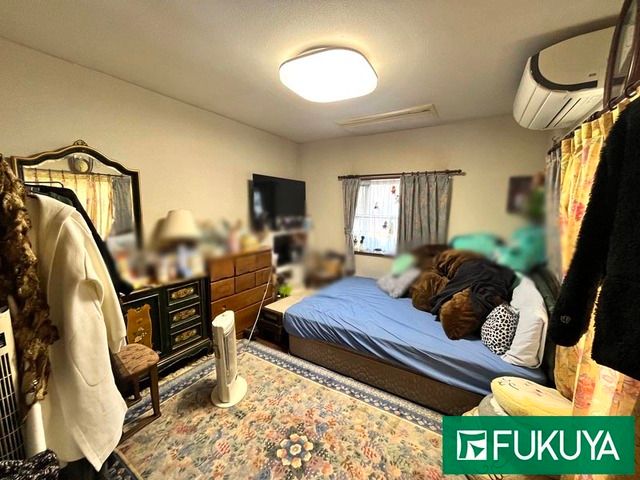
The home features a system kitchen with an integrated counter and storage, an IH cooking stove, and a gas stove. The bathroom is equipped with a reheating function and a dryer, and the vanity unit includes a shower. A heated toilet seat and a TV monitor intercom are also installed. Floor heating is present in the property. It has a walk-in closet and storage in all rooms. The property is all-electric and barrier-free, facing south. It has a public water supply, a sewage system, and a parking space for two cars. The land has a frontage of approximately 9.1 meters and faces a 4.3-meter-wide private road to the east. The property is in a quasi-fire prevention zone and is subject to the Landscape Act and the Embankment Soil Act. The building coverage ratio is 60%, and the floor area ratio is 172%.
