Spacious 4LDK Home in Shizuoka's Morimachi Area
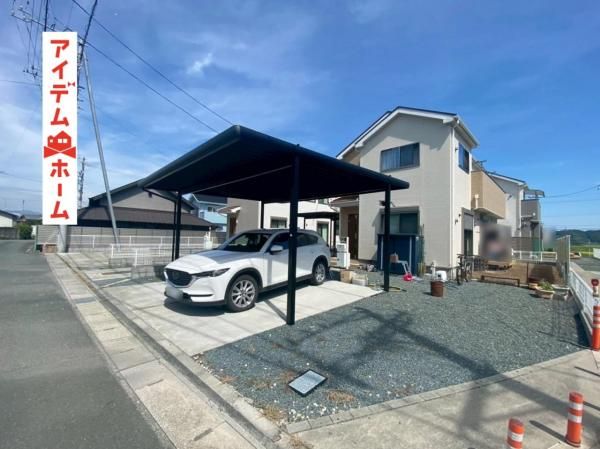
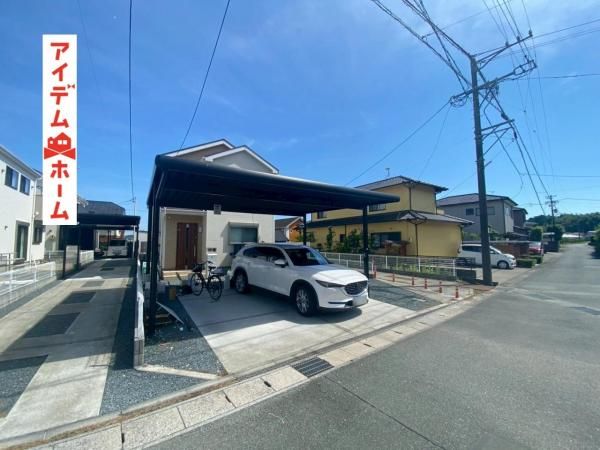
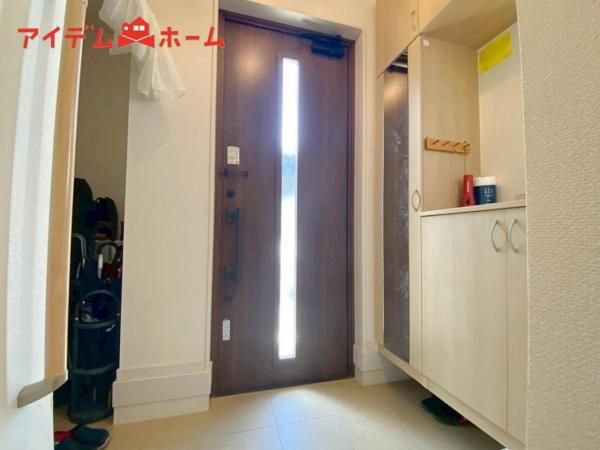
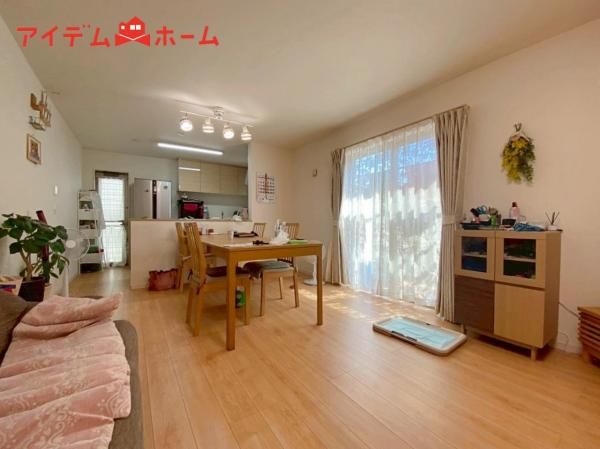
This two-story wooden house, built in June 2021, offers a generous 104.35 square meters of living space on a 200.23 square meter plot of land. The property features a 4LDK layout, including a 16-tatami mat living-dining-kitchen area on the first floor, a 5.2-tatami mat Japanese-style room, and three Western-style rooms of 7.5, 6.5, and 6 tatami mats on the second floor. The home is equipped with a range of modern conveniences, including a system kitchen with a two-burner gas stove, a bathroom with a reheating function, a toilet with a warm water bidet, and a washstand with storage. A built-in water purifier is installed in the sink. The property is connected to public water mains, uses propane gas, and has a septic system for sewage. Storage is ample, featuring a walk-in closet, underfloor storage, closets in all rooms, a shoe box, and a shoe-in closet. The house also has a wide balcony and a roof balcony. It is designed with a southwesterly facing main light-capturing side, ensuring good natural light. The property is currently occupied, so viewings require a reservation. Please feel free to inquire about your preferred date. Remarks include that it is a 23-minute walk from the Tenryu Hamanako Railroad's "Tonda" Station, the living room has good sunlight, the layout includes abundant storage such as a walk-in closet, parking for two cars is possible (depending on the vehicle type), and the property is located 1090 meters (about a 14-minute walk) from Miyazono Elementary School and 870 meters (about an 11-minute walk) from Asahigaoka Junior High School.
