Modern 3-Story House in Yokohama's Motomachi Area
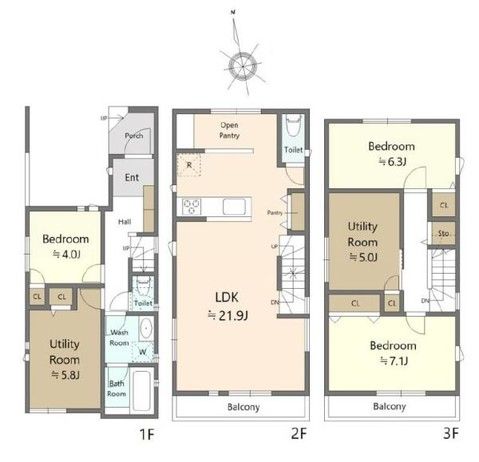
This recently constructed wooden house is located in the Motomobara district of Naka Ward, Yokohama, Kanagawa Prefecture. Completed in September 2024, the property offers a total floor area of 125.19 square meters on a 69.62-square-meter plot of freehold land. The three-story layout features a 3SLDK floor plan, with a second-floor living room designed for privacy and relaxation.
The property is equipped with city gas, public water supply, and a full auto bath with reheating and a bathroom ventilation dryer. The system kitchen includes a gas stove, dishwasher, water purifier, and a counter. Flooring is installed throughout, and all rooms have storage space. Other features include a shampoo dresser, shower toilet, and an intercom. The house is built with earthquake-resistant and vibration-dampening structures, and uses pair glass windows. The balcony faces south, and the bathroom has a window.
The property includes a built-in garage and is one of four units (C block). While the land is zoned as a Category 1 residential district, it adjoins a neighboring commercial area (with a building coverage ratio of 80% and a floor area ratio of 300%). The property has a parking capacity for two cars and is suitable for a two-family home. The current status is vacant, and moving-in conditions are negotiable. The road in front is approximately 5.9 meters wide, facing north.
The location offers access to multiple train stations, with a 14-minute bus ride to Motomachi-Chukagai Station on the Minatomirai Line, a 33-minute walk to Yamate Station on the Keihin-Tohoku Line, and a 40-minute walk to Negishi Station on the same line. The area is a mix of residential and commercial zones, providing convenience.



