Property Overview: Asahi Ward, Kamikawaimachi
This property is a two-story, four-bedroom, living-dining-kitchen house located in Kamikawaimachi, Asahi Ward, Yokohama City, Kanagawa Prefecture. Constructed in February 2025, the building is a wooden structure with a total floor area of 100.19 square meters and a land area of 100.89 square meters. The property is currently vacant and is available for immediate occupancy.
The property features a modern system kitchen equipped with a water purifier and a counter. Bathroom amenities include a shower, a shampoo dresser, and a shower toilet. The home also has a floor underfloor storage, a balcony, and a reheating function for the bath. The exterior uses siding. The property is connected to city gas and a public water supply.
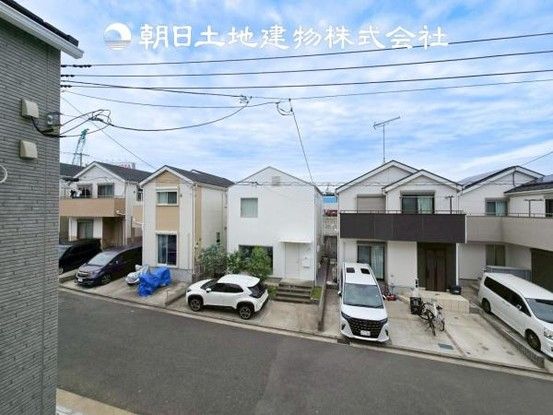
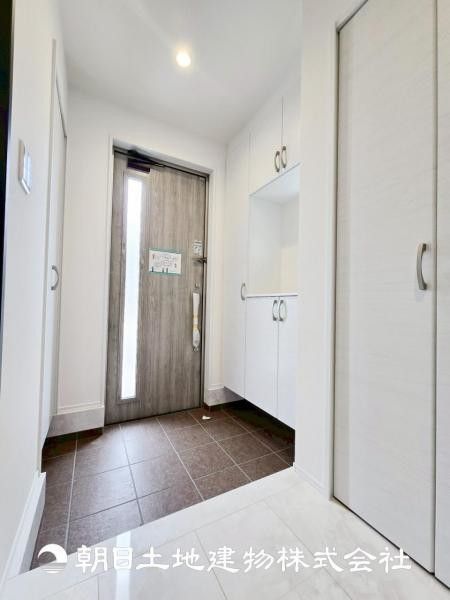
The property is located in a low-rise residential exclusive zone and falls within a quasi-fire prevention zone and a height control area. The site is also subject to land readjustment project regulations and has a slight difference in level within the premises. The building has a building-to-land ratio of 60.0% and a floor-area ratio of 200.0%. The land is classified as residential land with a flat topography. The property includes one parking space. There is a pantry and a shoe-in closet. The property is a two-generation home. The road is a 5.5-meter wide public road with a western frontage, and no setback is required.
