Modern Family Home in Shonai
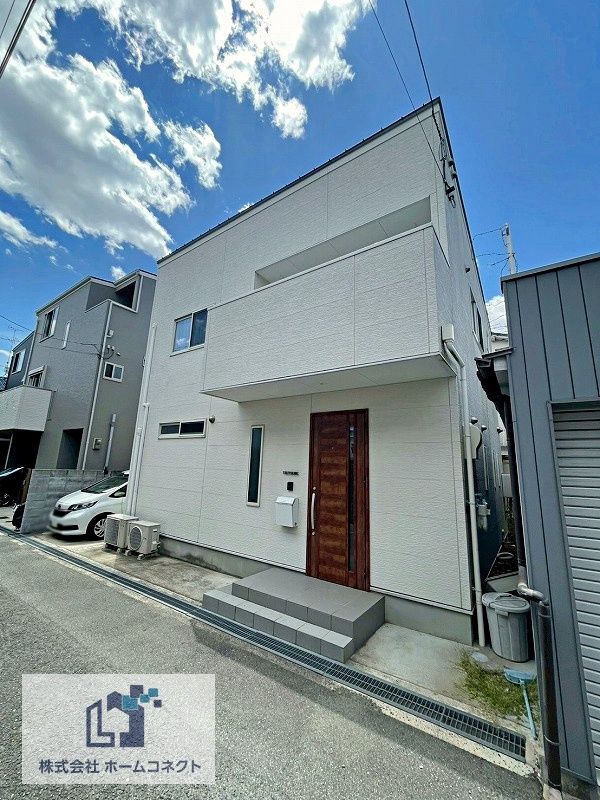
This two-story wooden house, completed in December 2017, is located in Shonai, Toyonaka City, Osaka Prefecture. The property is a 4LDK layout with a total floor area of 94.40 square meters and a land area of 93.90 square meters. It is situated an 8-minute walk from Shonai Station on the Hankyu Takarazuka Line.
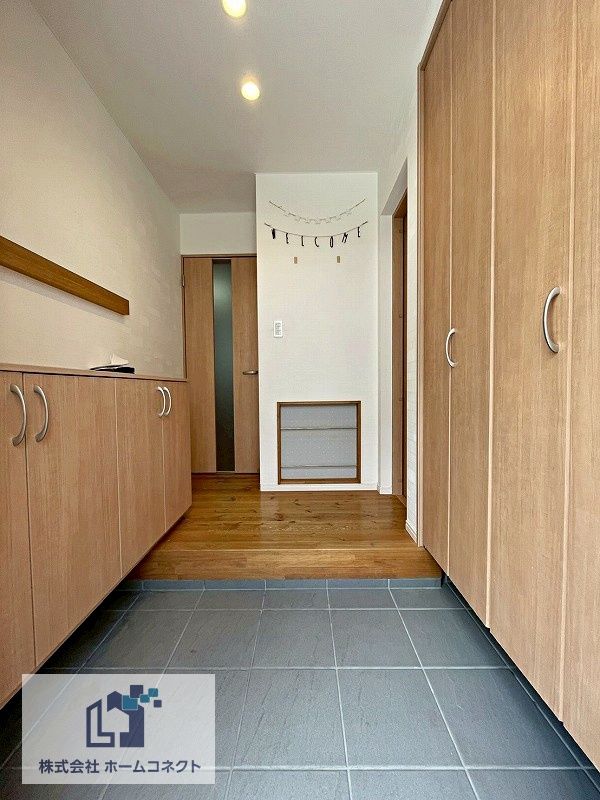
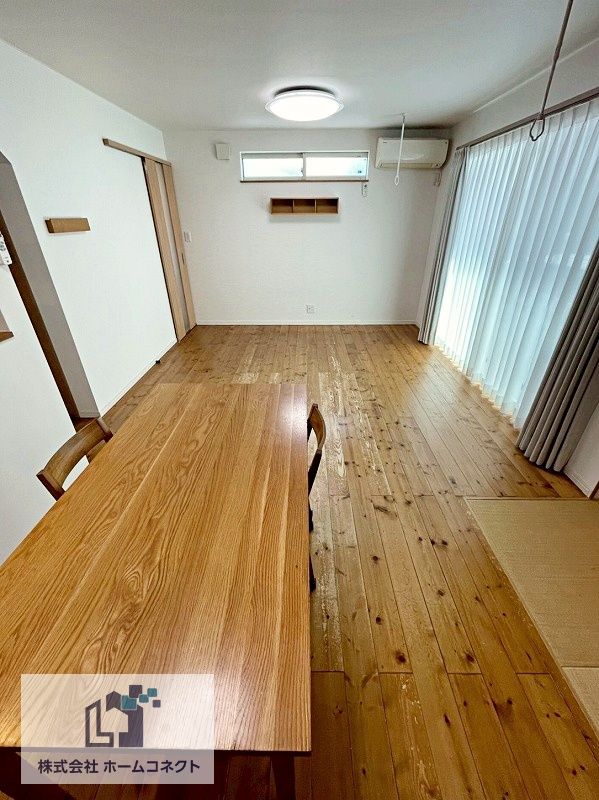
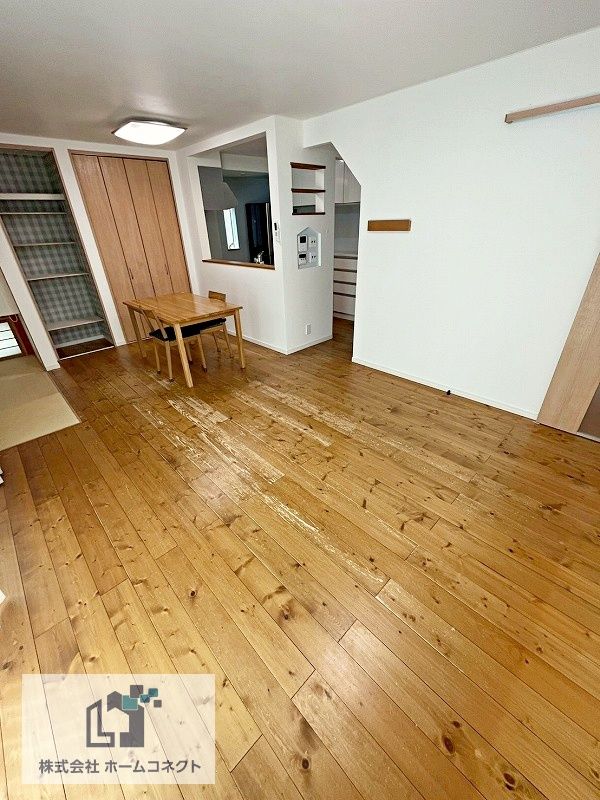
The home features a system kitchen integrated with storage and an open counter design facing the living room. The living-dining-kitchen area measures 15.6 tatami mats and adjoins a 4.5-mat Japanese-style room. The first floor also includes an entrance with a dirt-floor storage area (doma). Upstairs, there are three western-style rooms, one of which includes a walk-in closet, and a separate Japanese-style room. Two of the western rooms have a partition, offering flexible use. The property has two toilets.
The bathroom is equipped with a reheating function, a dryer, and a ventilation and heating system. The washstand includes a shower attachment, and there is a toilet with a warm water bidet. The house has a floor heating system, an all-electric system, and a TV monitor door phone. It is barrier-free and faces south. A parking space for one car is included at no additional cost.
Utility connections include public water, city gas, and sewer. The property is located within a 10-minute walk of a supermarket and public elementary and junior high schools. A bank is a 3-minute walk away. The house is currently vacant and available for immediate occupancy.
