Property Overview: A Combined Residence and Shop in Ureshino, Saga
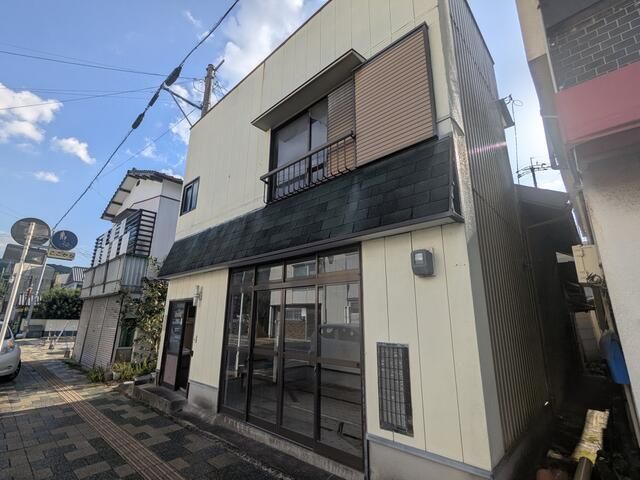
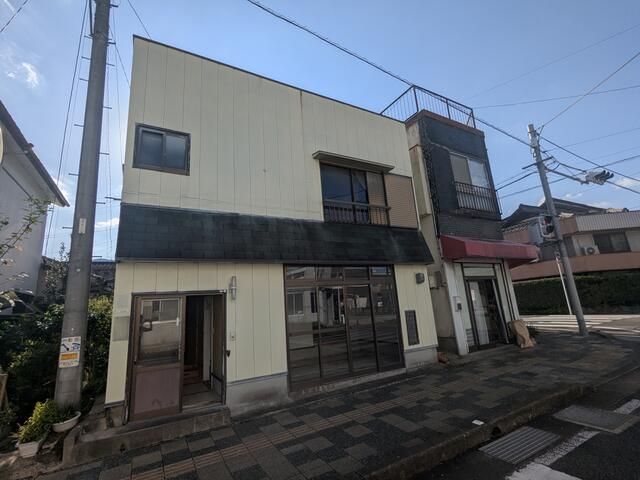
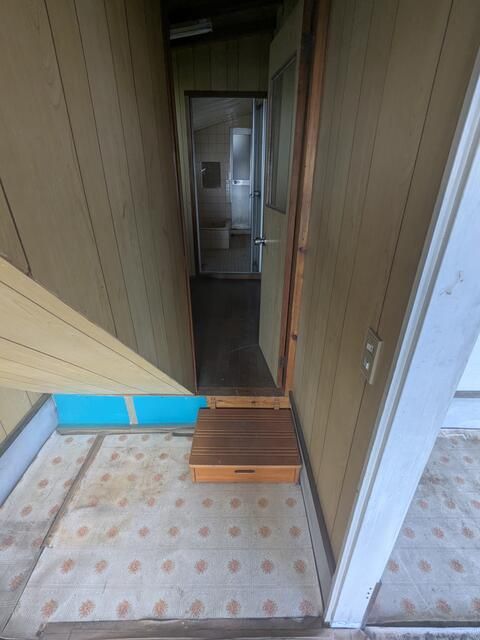
This property is a used detached house located in Ureshino-cho, Ureshino City, Saga Prefecture. It is currently vacant and being offered for sale. The structure is a two-story wooden building with a total floor area of 66.02 square meters. The layout is a 5K (five rooms plus a kitchen), consisting of a 7.5-tatami Western-style room, a 6-tatami Japanese-style room, another 6-tatami Japanese-style room, a 3.5-tatami Japanese-style room, and a 3-tatami Japanese-style room.
The property was built in December 1959. It sits on a land area of 76.76 square meters. The land is zoned for commercial use, with a building coverage ratio of 80% and a floor area ratio of 400%. The property has a frontage on a 6.7-meter public road to the east. There is no parking available.
This property is a combined residence and shop. It is located near the Ureshino Onsen Bus Center, which is approximately 59 meters away, and is also close to the Ureshino Onsen public bathhouse, "Sibolt no Yu," about 460 meters away. The nearest train station is Ureshino-Onsen Station on the Nishi Kyushu Shinkansen line, which is about a 29-minute walk away.
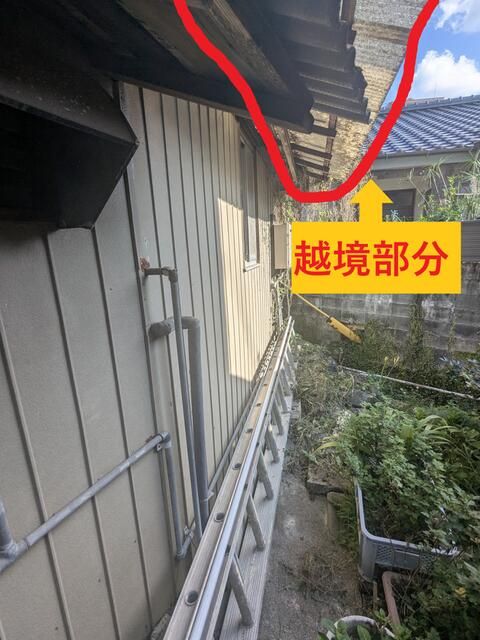
Several important notes are included in the listing. There is an unregistered extension of 21.4 square meters that was added in 1988. There are locations with roof leaks. A portion of the roof eaves encroaches onto the neighboring property. The seller will not conduct a boundary survey or demarcation. The property is being sold by a general agency.