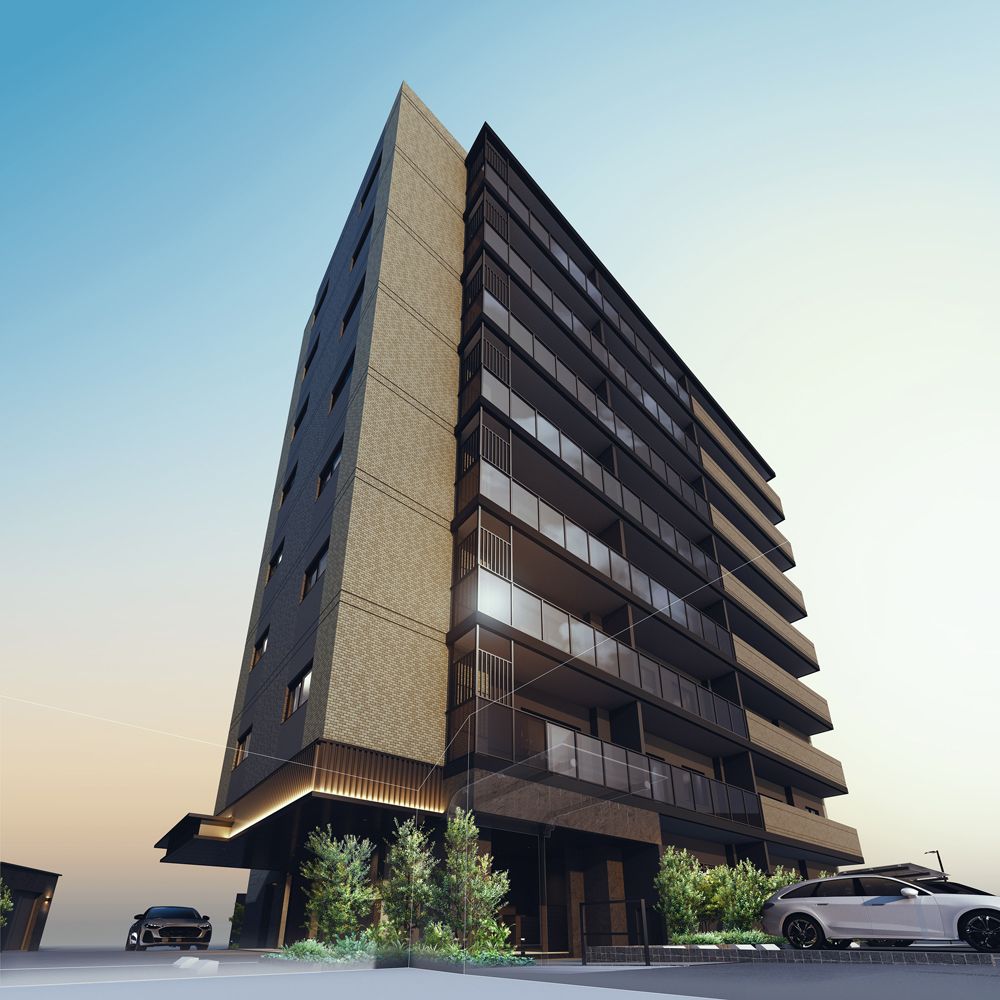
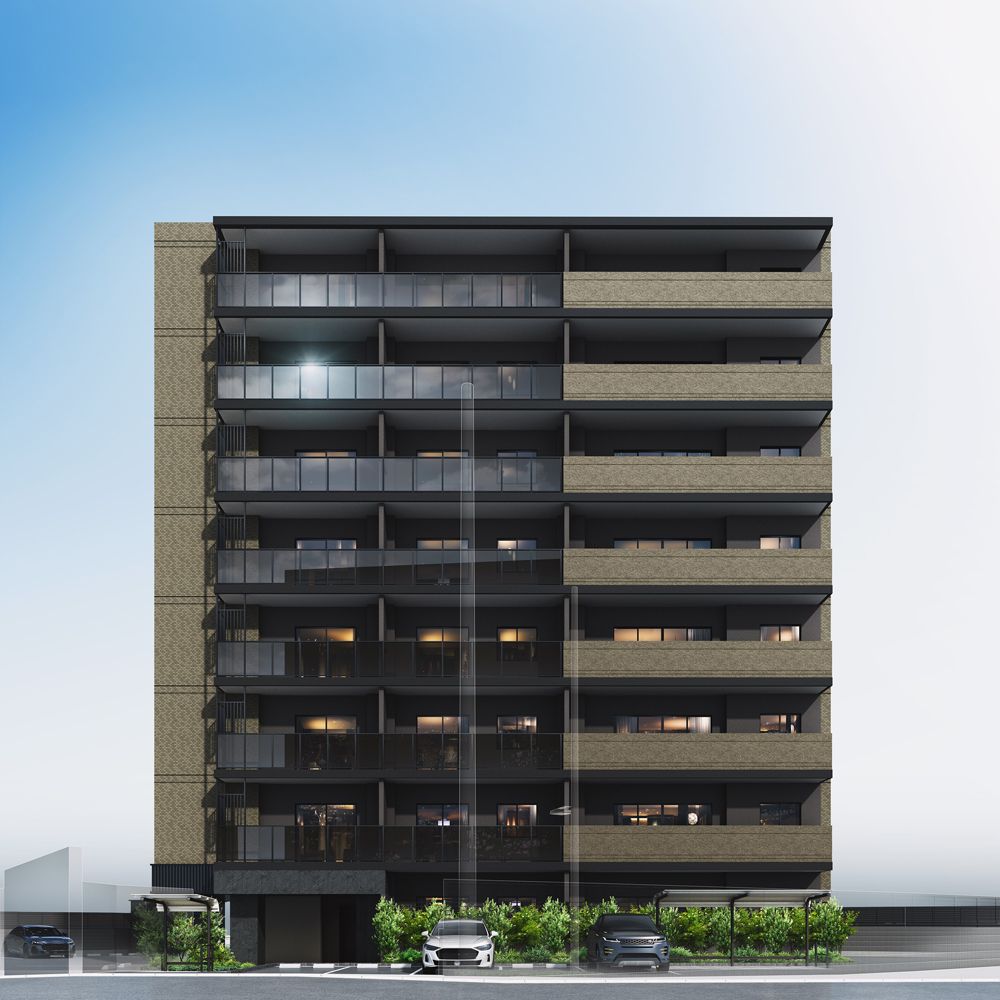
Inovas Kashii Ekimae: A New Pre-sale Condominium in Fukuoka City
This property is a pre-sale condominium project located in Kashii Ekimae 3-chome, Higashi-ku, Fukuoka City, Fukuoka Prefecture. The building is an 8-story reinforced concrete structure with a total of 23 units. Floor plans range from 2LDK to 3LDK, with exclusive areas spanning from 54.14 sqm to 83.13 sqm. Balcony sizes vary from 6.76 sqm to 10.24 sqm, and additional outdoor unit placement areas are 1.80 sqm or 2.20 sqm. The land area is 1053.86 sqm, and the property is designated for first-class residential use. The building is scheduled for completion in late August 2027, with handover expected in late September 2027.
The sales schedule is planned for late June 2026, but as this is a preliminary advertisement, contracts, reservations, or securing priority application order cannot be accommodated until sales commence. The total number of units to be sold and whether they will be sold in bulk or in phases is currently undetermined. Floor plans and exclusive areas are subject to change, with final details to be confirmed at the time of the official advertisement. The sales price and management fees are also undecided at this stage. Parking is available for 16 cars (flat parking) with a monthly fee to be determined, along with bicycle parking for 35 units and large motorcycle spaces for 2 units. An internet usage fee is also yet to be set. The building confirmation number is KJH25-02876-1 (dated February 26, 2026). The seller is Open House Development Co., Ltd., and the construction company is Seibu Gas Construction Co., Ltd. The property is a member of the Kanto Region Real Estate Fair Trade Council and the National Housing Industry Association.
The condominium features a variety of modern amenities. Kitchens include a quiet stainless steel sink (approximately 800mm wide), a water purifier-equipped hand shower faucet, a range hood with enhanced suction, and a 3-burner glass top stove. A dishwasher and a kitchen panel made of enamel are also included. Bathrooms are equipped with a ventilation, heating, and drying system, an air-in shower for water conservation, and a 'magic bottle' bathtub that maintains water temperature. The vanity counter is made of acrylic artificial marble with an integrated bowl, a single-lever faucet with a pull-out nozzle, and a three-way mirror with storage. The living spaces feature a spacious LDK with large openings, and rooms are fitted with walk-in closets (WIC) and a shoe-in closet (SIC). The property includes LED downlights, a 24-hour ventilation system, Low-E double-glazing for insulation, and an energy-efficient 'Ecojoes' water heater. Security is enhanced with a double security system featuring an auto-lock camera at the entrance and a Tebra key hands-free system. The building uses a mat foundation and double reinforcement in walls for structural integrity. Floor heating is available, and the floors are designed to be warm to the touch and easy to clean. The toilet features a 4.8-liter flush system for water conservation. Pets are allowed, subject to restrictions on type, size, and number as per management regulations.

