Property Overview
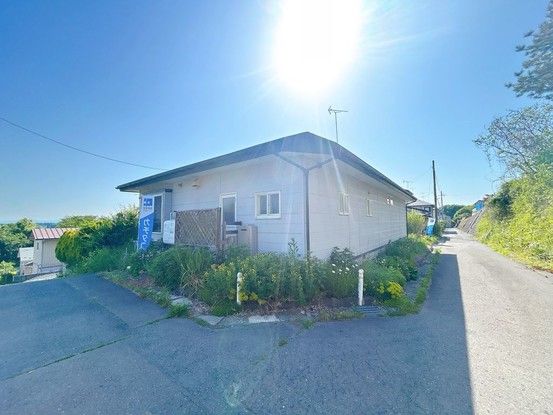
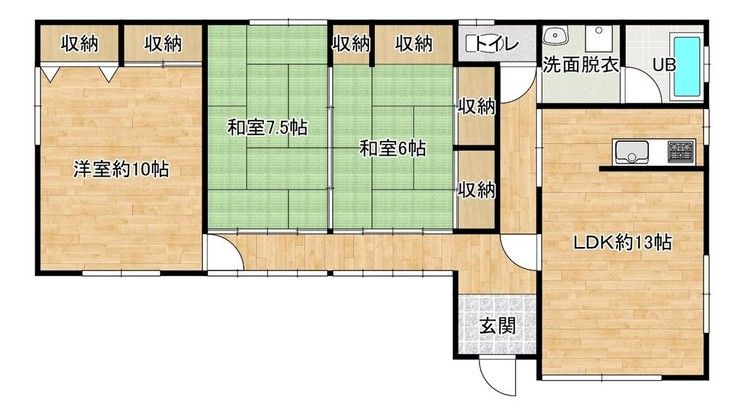
This single-story wooden house located in Hanamaki City, Iwate Prefecture, offers a comfortable living space with a total floor area of 92.74 square meters. The property sits on a generous land area of 364.1 square meters and features a 3LDK layout. Built in October 1993, the home has a southeast-facing primary exposure, ensuring good sunlight from morning through midday.
The interior includes a 13-tatami mat living room with an open-plan kitchen that faces south, providing a bright atmosphere during the day. There are two Japanese-style rooms: one of 6 tatami mats with ample closet storage, suitable for guests or as a bedroom, and another of 7.5 tatami mats with flooring underneath the tatami, allowing it to be used as a Western-style room. A 10-tatami mat Western-style room on the west side also has south-facing windows and generous closet space. The bathroom is a spacious 1-tsubo size, allowing for comfortable bathing with extended legs. The washroom has sufficient space for a washing machine, and the toilet is separate. The property also features a south-facing engawa-style hallway that lets in warm sunlight.
The property is a corner lot with road access on two sides. Parking is available for two cars in a tandem arrangement. The current price includes consumption tax and renovation costs. The property is vacant and ready for occupancy, with move-in possible within the year. The land has a building coverage ratio of 40% and a floor area ratio of 80%. The property is located in a quiet residential area, about a 54-minute walk from Hanamaki Station on the Tohoku Main Line, a 14-minute walk to a convenience store, and a 15-minute walk to Yawata Elementary School.
