Renovated 4LDK Detached House in Kizugawa City
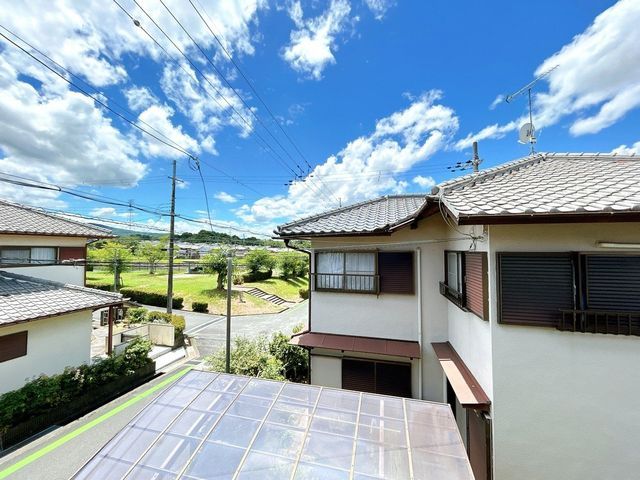
This two-story wooden detached house, located in Minami-Kamodai, Kizugawa City, Kyoto Prefecture, offers a comfortable living space with a total floor area of 94.32 square meters on a 165.16 square meter plot. The property is a 4LDK layout and has undergone a comprehensive renovation scheduled for completion in late August 2025.
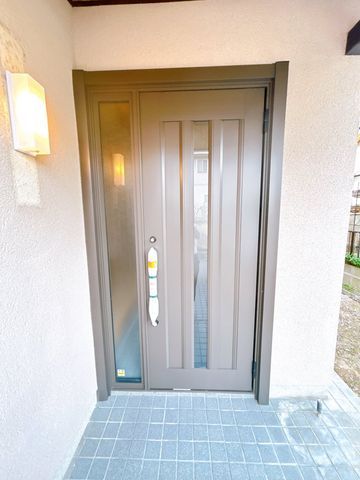
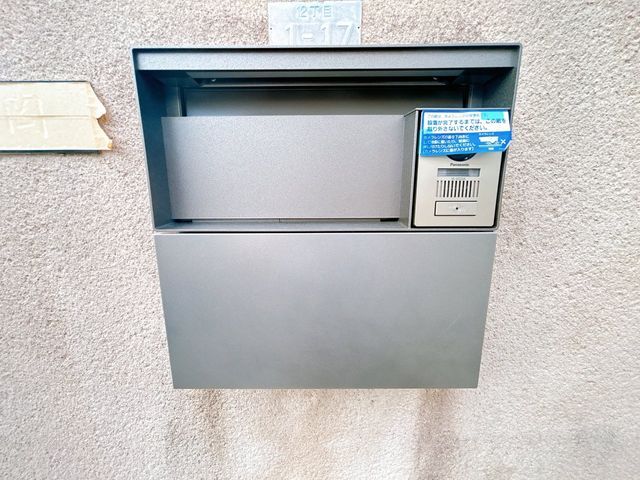
The renovation included a full interior update with new wall and ceiling cross, flooring, and fixtures. The kitchen was replaced with a model from the manufacturer Hausutekku, featuring an artificial marble countertop that resists heat and scratches. The bathroom was also replaced with a Hausutekku unit, offering a spacious one-tsubo (approx. 1.6m x 1.6m) bathtub. The toilet was replaced with a TOTO model featuring a heated seat and bidet functions. The vanity unit was replaced with a Hausutekku model with a three-way mirror and storage behind it. All lighting fixtures throughout the property were replaced with new items and will be included in the handover. The light switches were upgraded to a wider type. Electrical outlets and TV jacks have been installed in all rooms, with additional outlets added where needed. The entrance door was replaced with a new Lixil model. A new color monitor intercom system was installed, integrated with the mailbox, allowing residents to see visitors at the entrance via a monitor in the living room and record visitors when away.
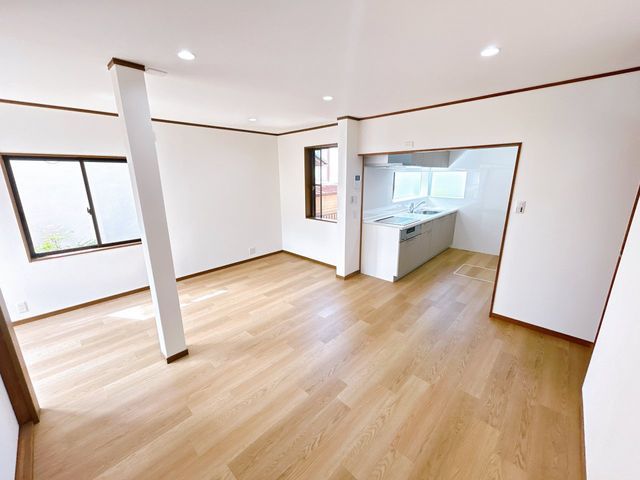
Two upstairs Japanese-style rooms (6 tatami and 5 tatami) were converted to Western-style rooms. The 5-tatami room faces south, receiving ample sunlight. The 4.5-tatami room upstairs has new cross, floor tiles, and lighting. The first-floor Japanese-style room received new tatami mats, fusuma, and shoji screens, and is adjacent to the living room. The living room features new floor tiles, cross, lighting, and fixtures, and faces south for good daylight. The property is all-electric, eliminating gas for cooking and hot water, which reduces fire risk. It also features a reheating function for the bath. Parking is available for two cars in a tandem space measuring 2.78 meters wide and 9 meters deep. The north side includes a garden suitable for laundry or a small vegetable patch. The property is located about a 27-minute walk from Kamo Station on the JR Kansai Main Line.
