Modern 3LDK Detached House in Numazu with Large Lot and Parking for 3 Cars
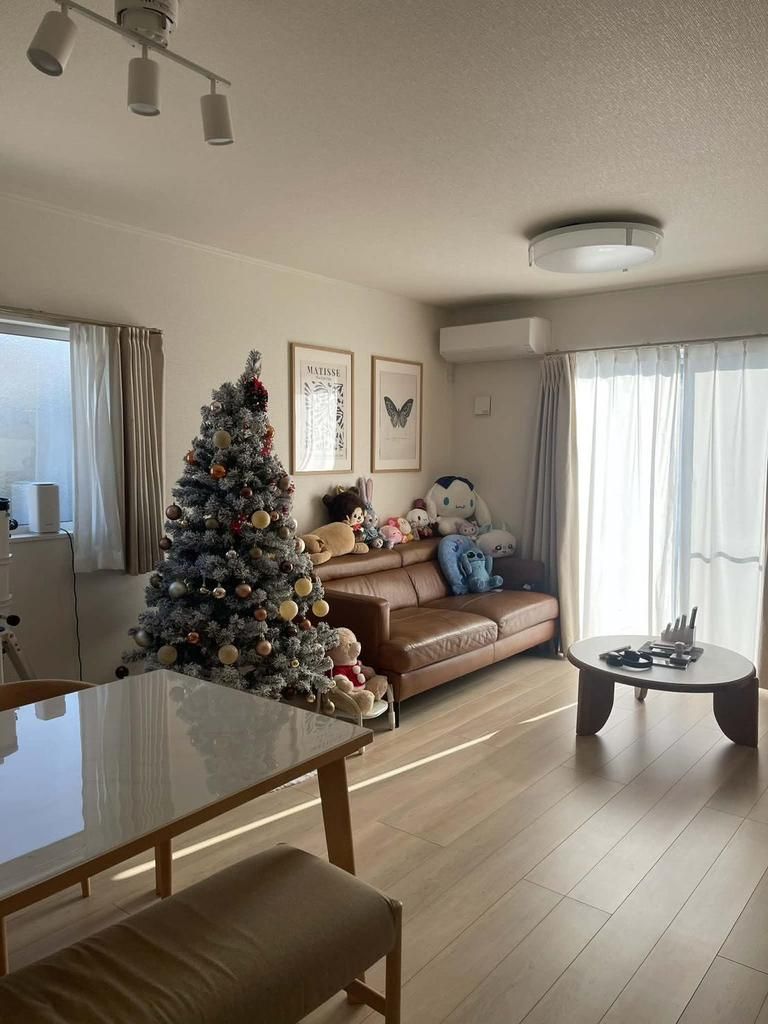
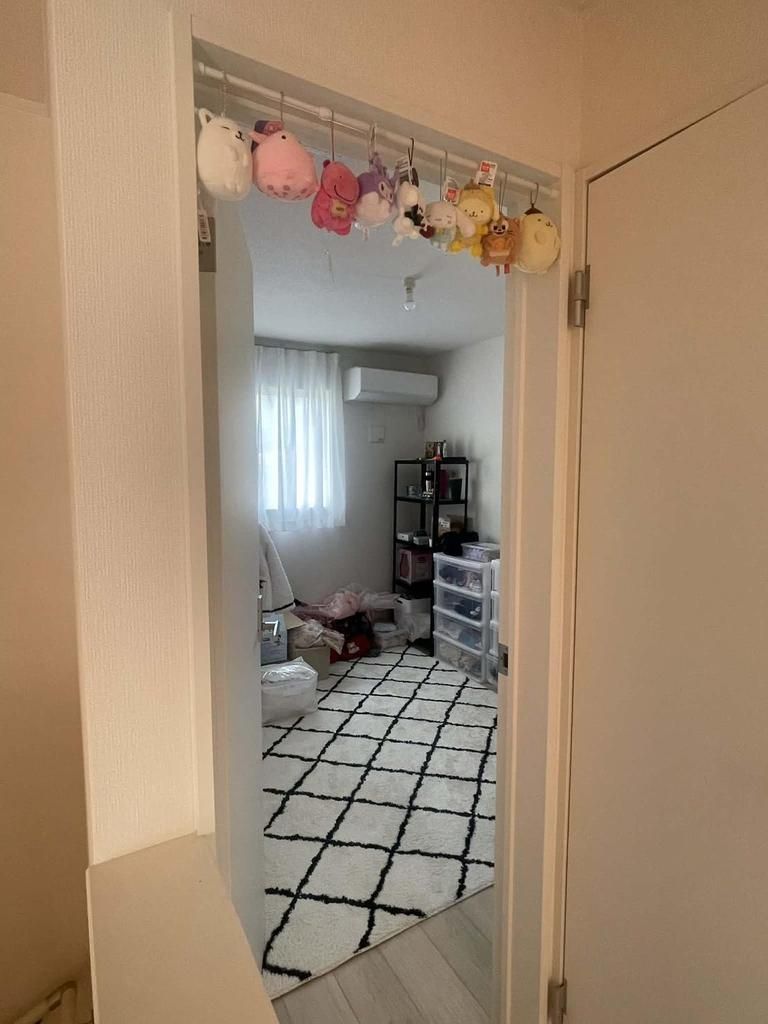
This nearly new detached house, built in June 2024, is located in the Kosuwa area of Numazu City, Shizuoka Prefecture. The property offers a spacious floor plan with a total floor area of 100.84 square meters, featuring a 3LDK layout. The first floor includes a 17.7-tatami mat living-dining-kitchen area, while the second floor contains three Western-style rooms of 11, 7, and 5.2 tatami mats. A large family closet provides ample storage space.
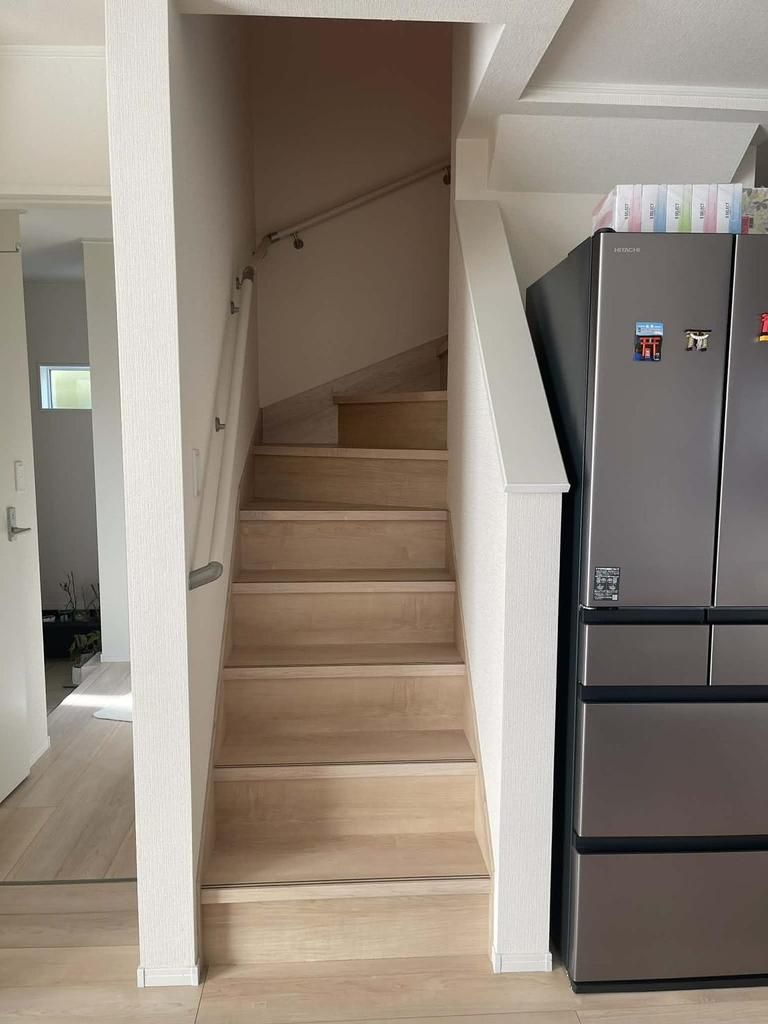
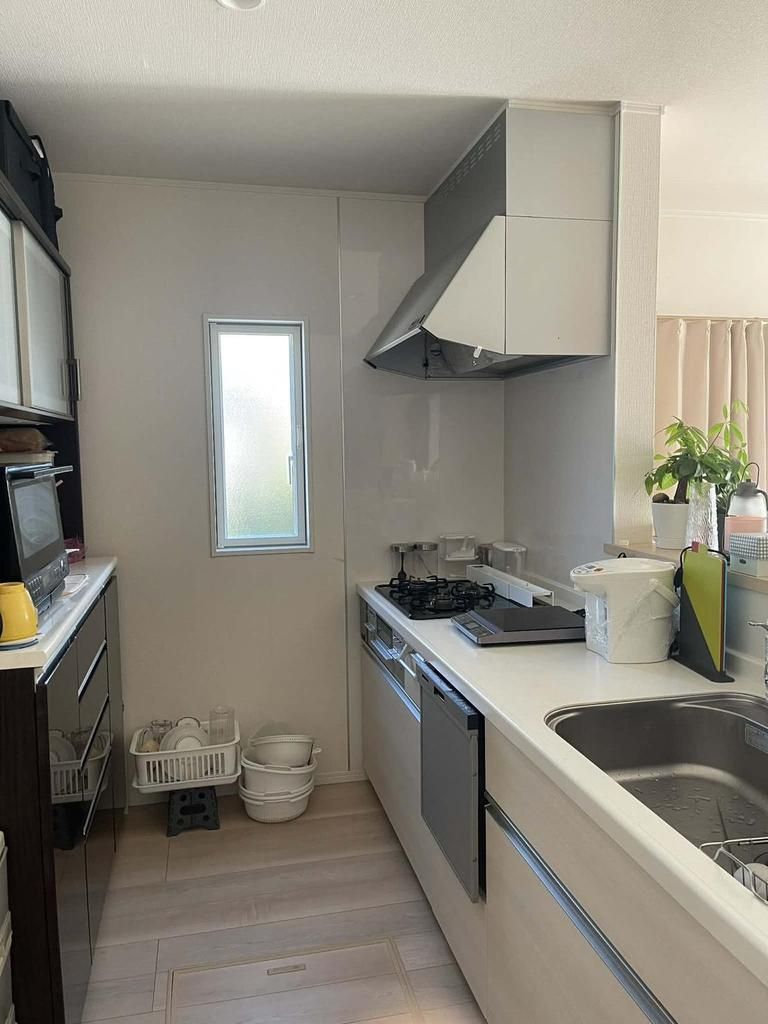
The land area is a generous 221.65 square meters (approximately 67 tsubo), and the property includes parking space for three cars, which is available at no additional cost. The house features a south-facing orientation with a balcony and a roof balcony, and it is equipped with a variety of modern amenities. The kitchen includes a gas stove with three burners, a system kitchen, and a counter style. Bathroom amenities include a dedicated bath and toilet, a reheating function, a shower-equipped vanity, a warm water bidet toilet seat, a bathroom dryer, a separate washroom, bathroom heating, and an auto-bath system. The house has two or more toilets and an indoor washing machine space. Storage solutions include underfloor storage, a walk-in closet, storage in all rooms, closets, and a shoe box. The interior features flooring throughout, barrier-free design, an energy-efficient water heater, and insulated windows with double-glazing. Security is provided by a TV monitor intercom. The property is connected to public water and sewage systems and has a gas water heater. The structure is a two-story wooden building compliant with new earthquake resistance standards. The site is flat and located in an urbanization promotion area within a semi-industrial zone, with a building coverage ratio of 60% and a floor area ratio of 200%. The property is currently occupied, and interested parties are encouraged to inquire for a viewing appointment.
