Modern 3-Story Wooden House in Toyonaka's Quiet Residential Area
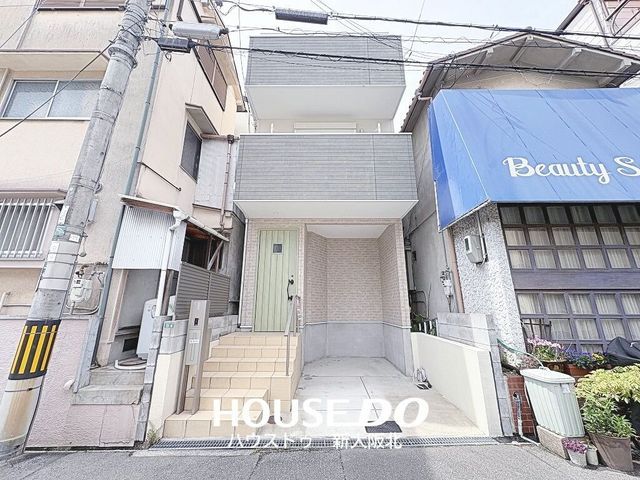
This property is a three-story wooden house built in April 2018, located in the Yuhioka 3-chome district of Toyonaka City, Osaka Prefecture. The building sits on a 56.09 square meter parcel of land and offers a total floor area of 75.69 square meters. The property is currently vacant and ready for immediate occupancy.
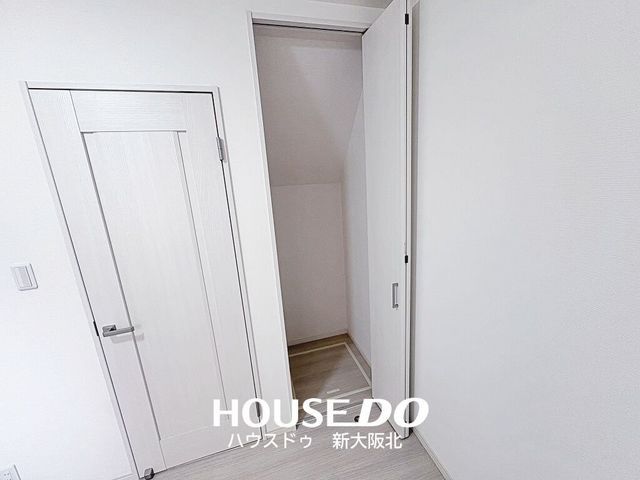
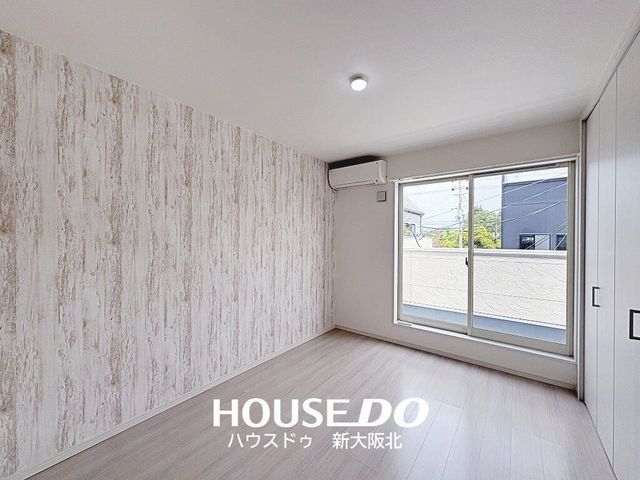
The interior features a 3LDK layout with a living room that includes an accent wall and a staircase that opens directly into the living space, designed to facilitate natural interaction among family members. All rooms are equipped with built-in storage, including a walk-in closet in one of the third-floor Western-style rooms. The kitchen is a wall-mounted system kitchen with upper and lower cabinets, a three-burner IH cooktop, a spice rack beside the stove, and a built-in dishwasher dryer. A sink with a shower head is also included. The entranceway features a high-type shoe box with a full-length mirror.
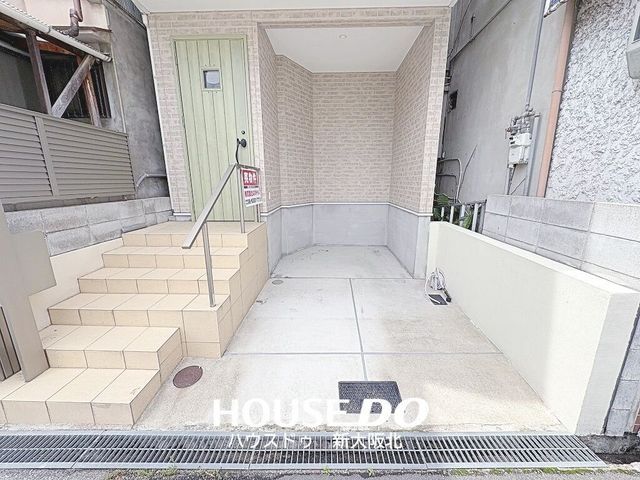
The property includes two toilets, one on the first floor and one on the second floor, both with warm-water washing seats. The bathroom is equipped with a reheating function, a bathroom dryer, and a shower-equipped vanity counter. A monitor-equipped intercom is installed for security. The property has a parking space and a balcony on the third floor that receives natural light. Utilities include public water supply, city gas, and a septic system. The property is an all-electric home with floor heating and barrier-free design. It faces the northeast.
The property is located approximately a 20-minute walk from Okamachi Station on the Hankyu Takarazuka Line. It is situated in a quiet residential area. The nearest elementary school is Ryokuchi Elementary School, which is about a 12-minute walk away.
