Property Overview
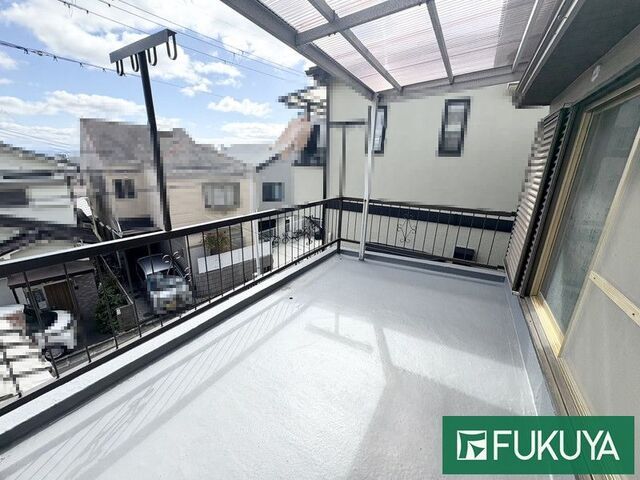
This detached house is located in Miyayamacho 3-chome, Toyonaka City, Osaka Prefecture. The property features a 4LDK layout with a total floor area of 93.26 square meters on a land area of 99.18 square meters. The building is a two-story wooden structure with a south-facing balcony, ensuring good sunlight exposure and convenient laundry drying. The interior layout offers a practical flow from the kitchen to the washroom and bathroom.
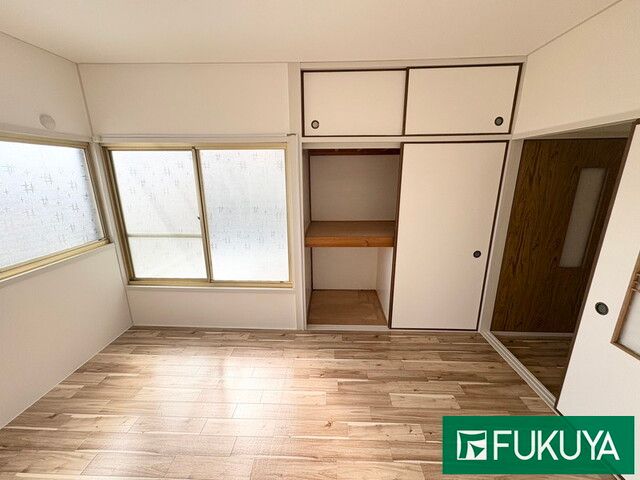
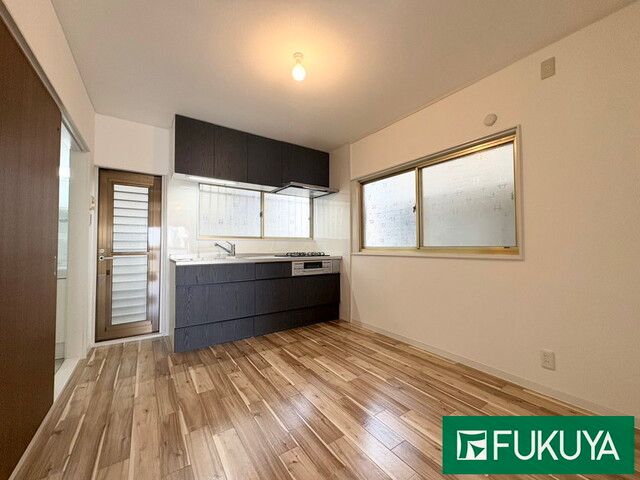
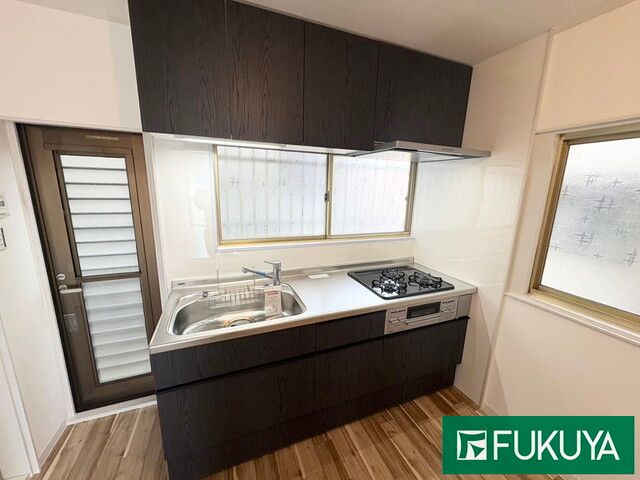
The property was renovated in mid-December 2025. Renovation work included replacement of the washbasin and kitchen, replacement of ceilings, walls, and wallpaper in all rooms, replacement of flooring in Western-style rooms, replacement of fittings, remodeling of a Japanese-style room into a Western-style room, and professional house cleaning. The approach and stairs were repaired, and the exterior walls were painted. Pruning and removal of plantings were also carried out. The property is being sold in its current condition.
Equipment includes a system kitchen, IH cooking hob, gas stove, a bathtub with reheating function, a bathroom dryer, a shower-equipped vanity, a heated toilet seat, a walk-in closet, storage in all rooms, a TV monitor intercom, and underfloor heating. The property is all-electric, barrier-free, south-facing, and comes with parking for one car. Utilities include public water supply, city gas, and a sewer system.


