Spacious 5LDK Home with Renovated Interiors in Takasago, Hyogo
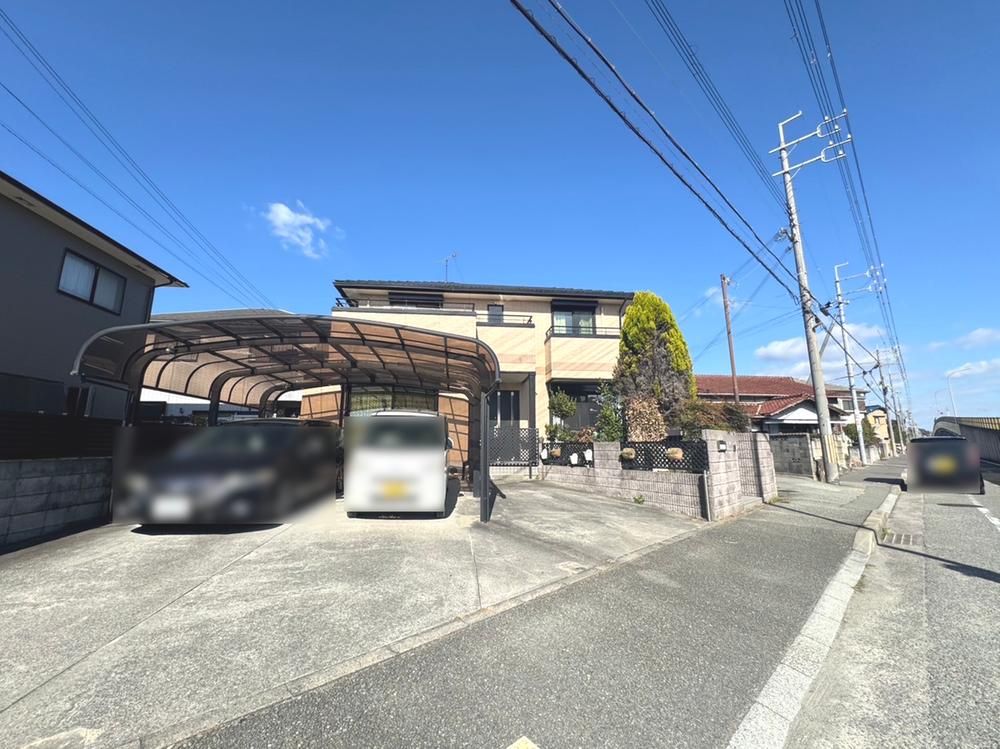
This detached house, constructed by Daiwa House in February 1998, is situated in the Umei district of Takasago City, Hyogo Prefecture. The property offers a substantial land area of 256.23 square meters and a total floor area of 165.48 square meters. The layout is a 5LDK plus a storage room (nando), providing ample living space. The home features a lightweight steel frame structure and is two storeys high.
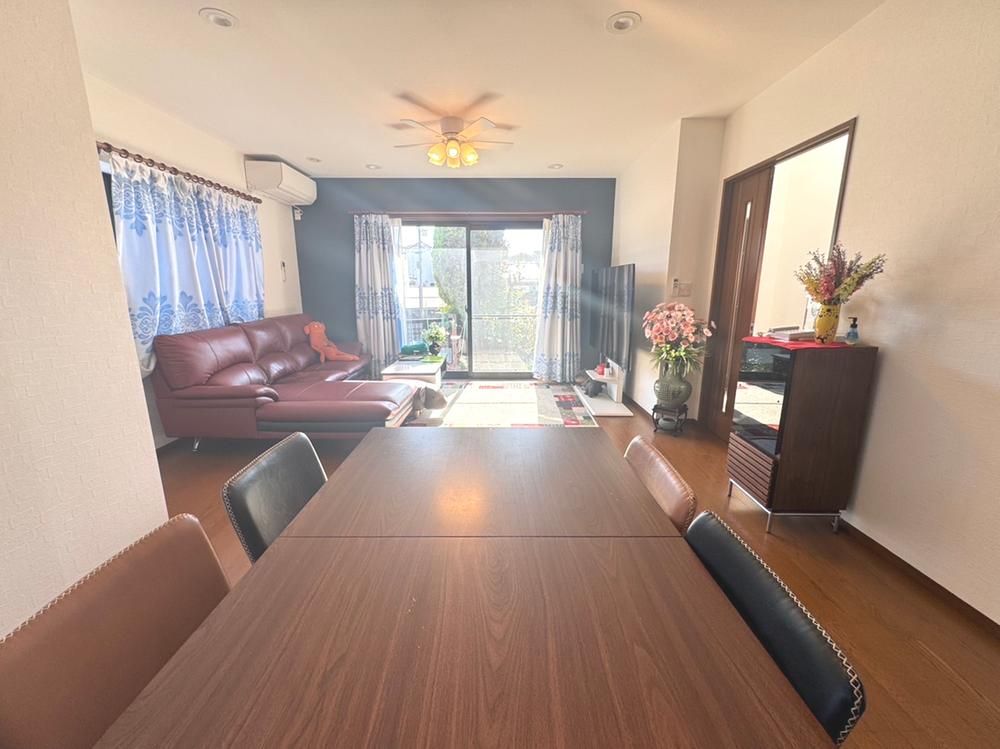
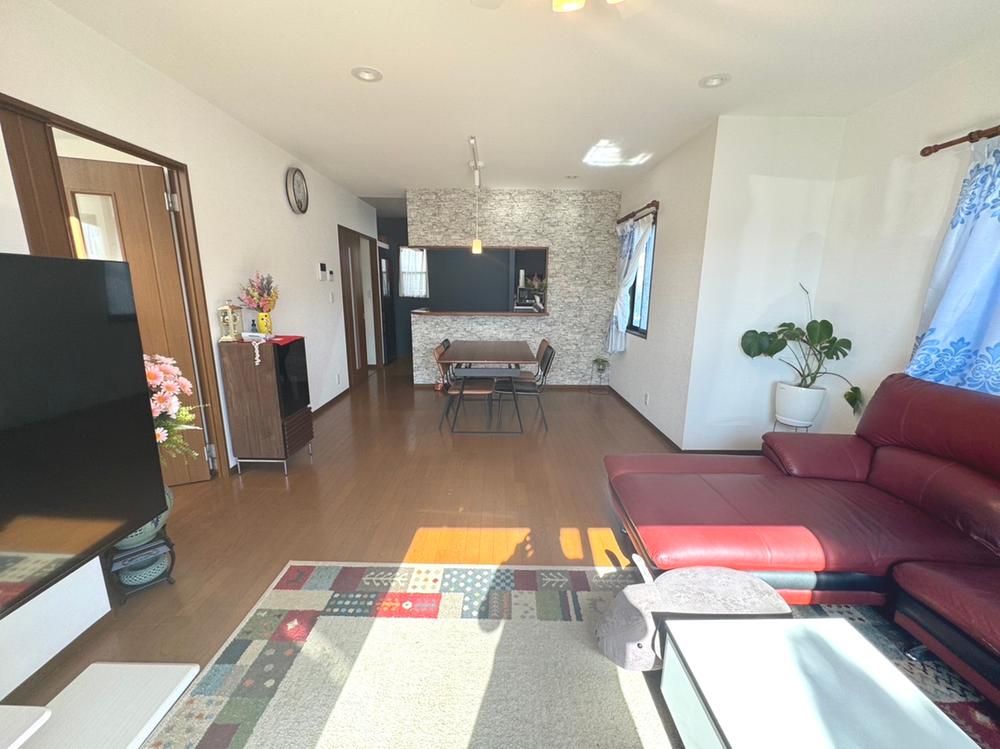
The property has undergone several renovations. In October 2021, all of the water-related fixtures were completely replaced, including the system kitchen, unit bath, toilets (on both the first and second floors), and washbasin. The wallpaper throughout all rooms was also replaced at this time. In August 2020, the exterior walls and roof were painted. More recently, in April 2024, the carport roof was replaced, and in October 2023, the water heater was replaced. The property is equipped with public water mains, a main sewer system, and individual LP gas. Parking is available for up to five cars with a carport.
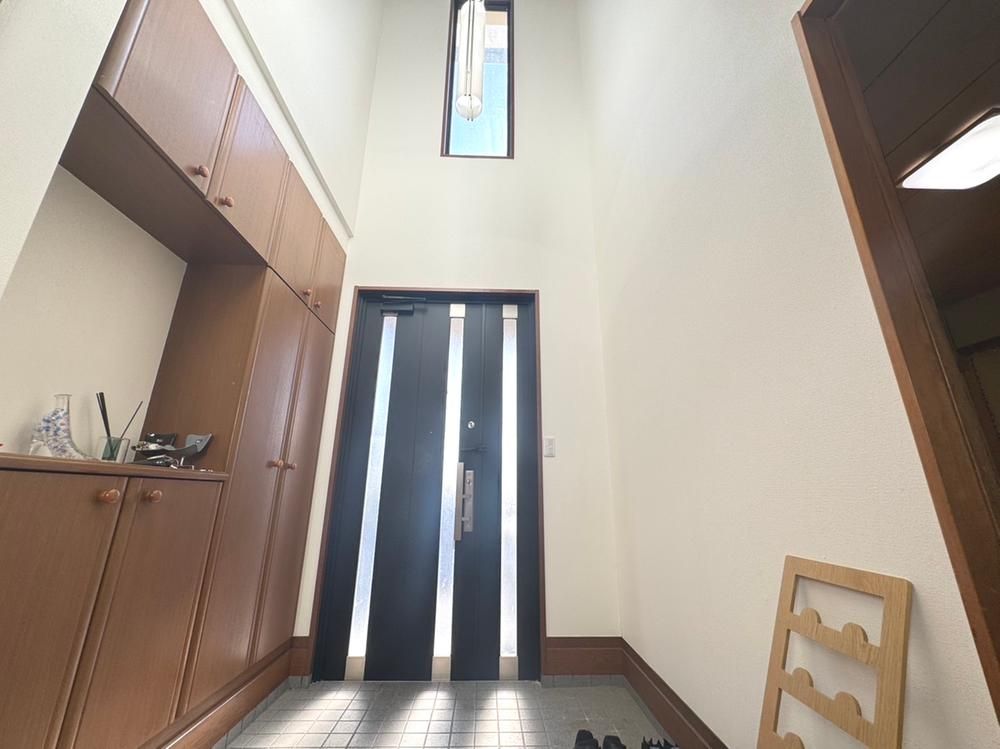
The home faces southeast, ensuring good sunlight exposure. It has a spacious balcony and a large garden. The entrance features a high ceiling, creating a sense of openness. The property is located approximately a 7-minute walk from Iho Station on the Sanyo Electric Railway Main Line. Nearby amenities include the Marui Takasago supermarket (850m away) and the AEON Town Takasago shopping center (1,200m away). The property is in the first type of medium-rise residential zone.
