Property Overview
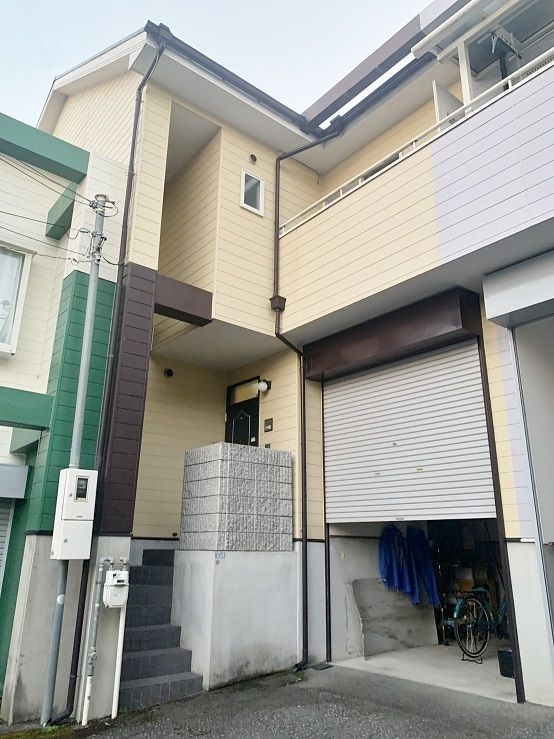
This property is a used terrace house located in Shibahara-cho 4-chome, Toyonaka City, Osaka Prefecture. It is a 4LDK layout with a total floor area of 104.53 square meters and a land area of 79.34 square meters. The building is a two-story steel-framed structure, constructed in May 1996. The property is currently occupied by the owner.
The home features a system kitchen with a counter, equipped with an IH cooking stove and a gas stove. The bathroom includes a reheating function, a bathroom dryer, and a shower-equipped vanity unit. The toilet is a washlet. The interior includes a walk-in closet, storage in all rooms, a TV monitor-equipped intercom, and floor heating. The property is all-electric and barrier-free, facing south. It has a dedicated bath and toilet, an indoor washing machine space, a balcony, closets, a shoe box, and two or more toilets. The utility supply includes public water, city gas, and sewerage.
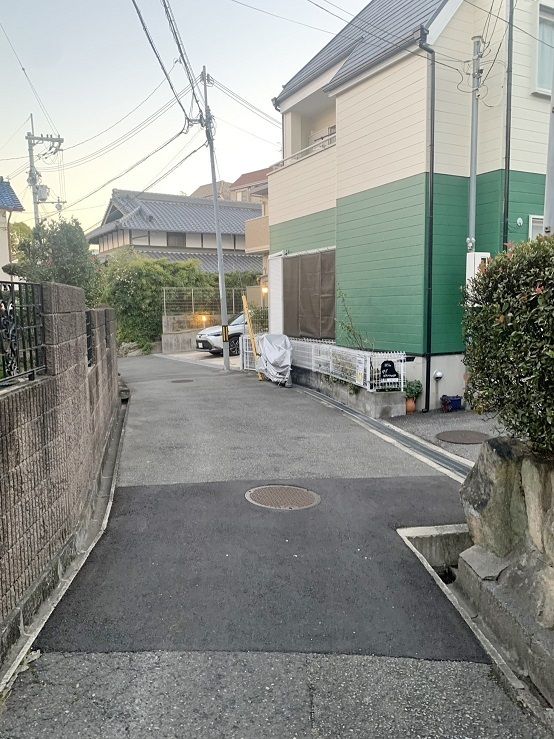
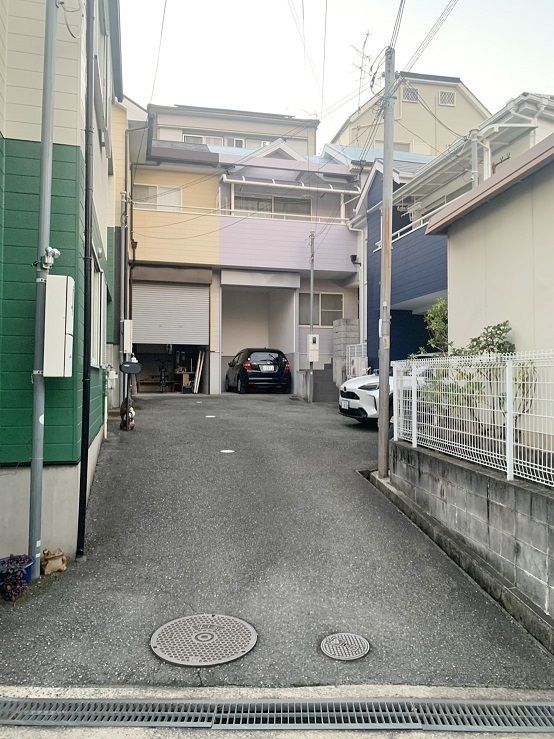
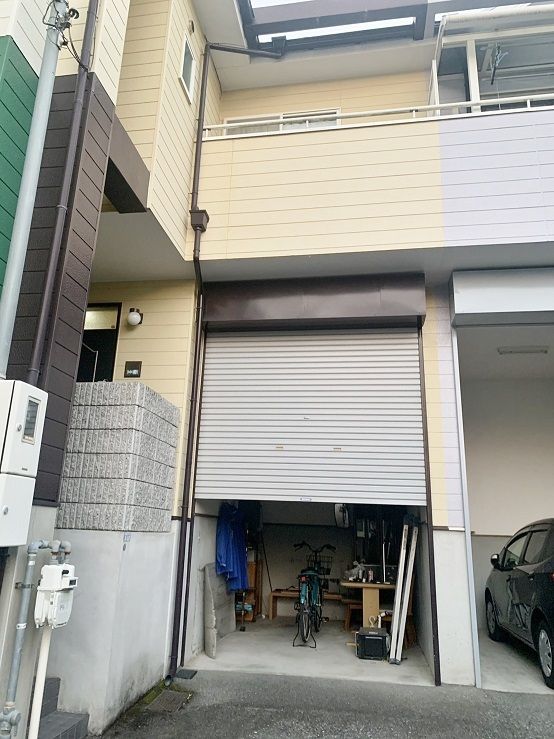
The property includes a shutter-equipped garage with dimensions of approximately 3.5 meters in height, 2.37 meters in width, and a depth of 3.77 meters to the shutter (5.06 meters to the property boundary). The access road has a narrow section, but it is possible for a HiAce or a 2-ton truck to pass. The roof and exterior walls were painted approximately 10 years ago. The property is located a 5-minute walk from Shibahara-handai-mae Station on the Osaka Monorail Main Line. A supermarket is within a 6-minute walk (460 meters). The surrounding area is a quiet residential district. The property is part of a 4-unit row house. The first-floor area includes a garage section of approximately 10 square meters. The fixed asset tax and city planning tax for fiscal year 2025 is 85,000 yen annually.


