Modern Family Home in Toyonaka with High-End Finishes
This two-storey wooden house, built in April 2023, is situated in the Kasuga-cho 2-chome area of Toyonaka City, Osaka Prefecture. The property is a corner plot facing southeast, allowing for parking of a family car while still retaining space for bicycle parking. The current layout is 2LDK, but it can be converted to a 3LDK layout for an additional construction fee. The property is located within a developed residential subdivision, with the front road having a width of over 4.3 meters.
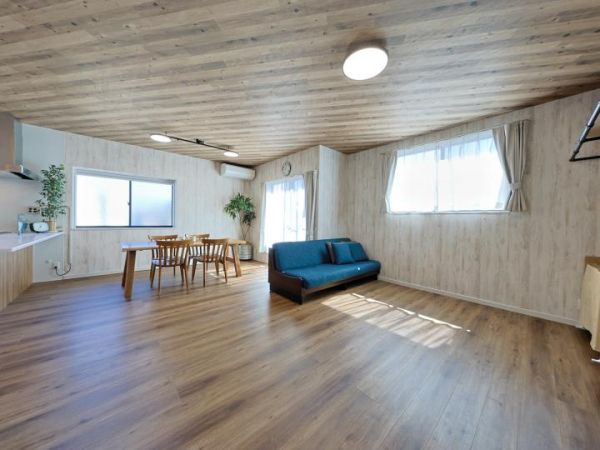
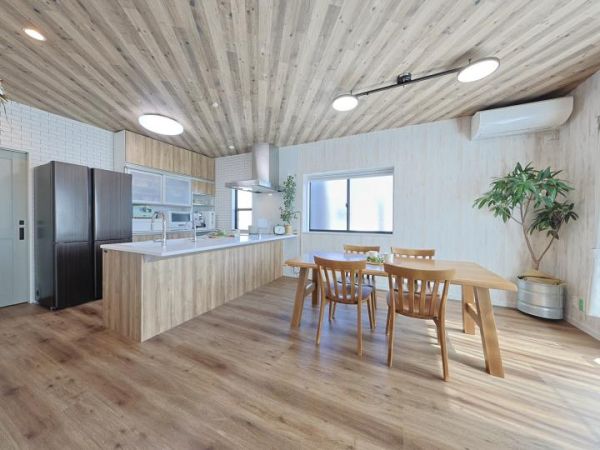
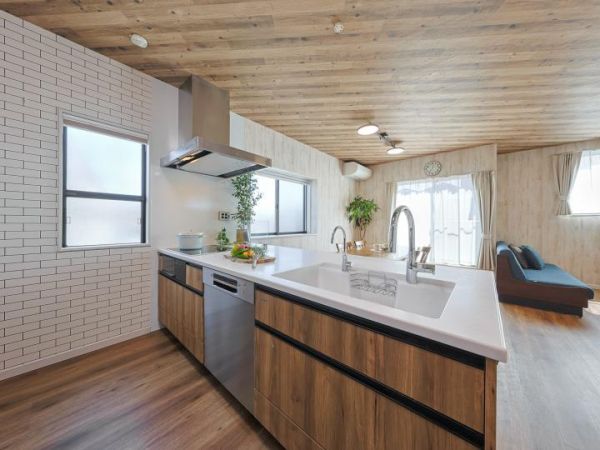
The living, dining, and kitchen area spans approximately 22 tatami mats and features dual-aspect lighting from the south and east. The ceiling height in this area is about 2.6 meters. The kitchen is equipped with a Takara Standard 'Ophelia' system, featuring a full-flat counter, a three-burner IH cooking stove, and a fully opening dishwasher by BOSCH. The design allows for a view of the living room while cooking. The water-related fixtures are concentrated on the second floor. The bathroom features a four-wall design and includes a bathroom dryer. The vanity unit is 1200mm wide, comes with a cabinet, and has a touchless faucet. The property includes a 'Kanta-kun' gas clothes dryer and a laundry room, enabling immediate storage after washing. The second-floor toilet is a floating type for easy cleaning and incorporates indirect lighting. The entrance door is touchless, and there is a large shoe closet.
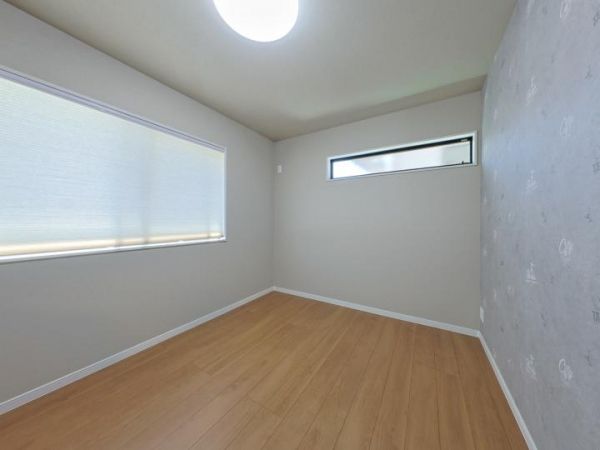
There is a western-style room of approximately 10.2 tatami mats, which can be used as two separate rooms in the future, and a 6.0 tatami mat western-style room with a walk-in closet. All rooms have storage space. The property has a south-facing balcony. The property is a 16-minute walk from the Shōji Station on the Osaka Monorail Main Line. Utilities include public water, city gas, and sewerage. The property is currently occupied.
