19th Floor Corner Unit with City Views in Central Hiroshima
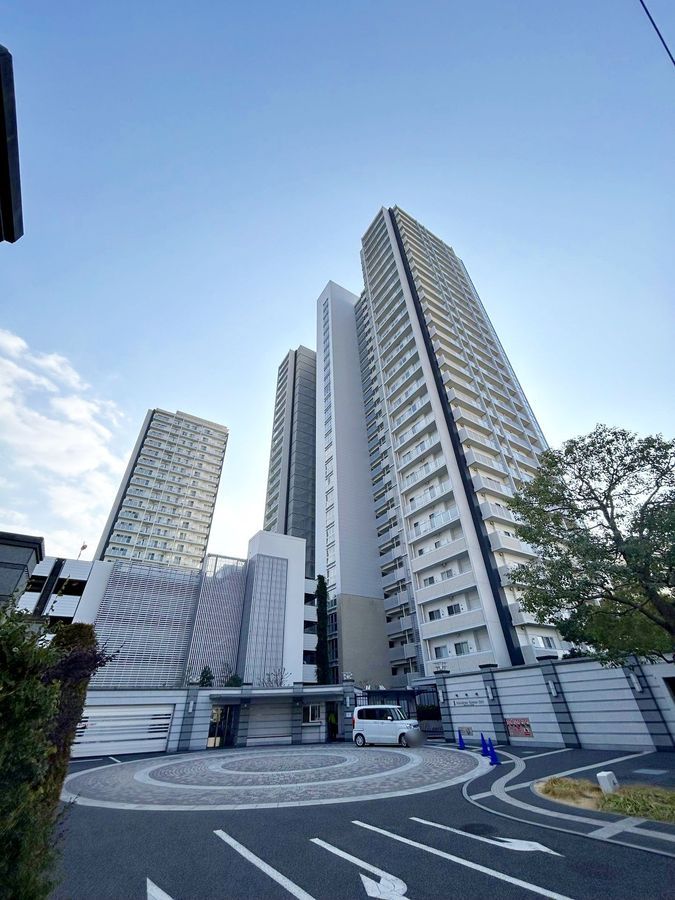
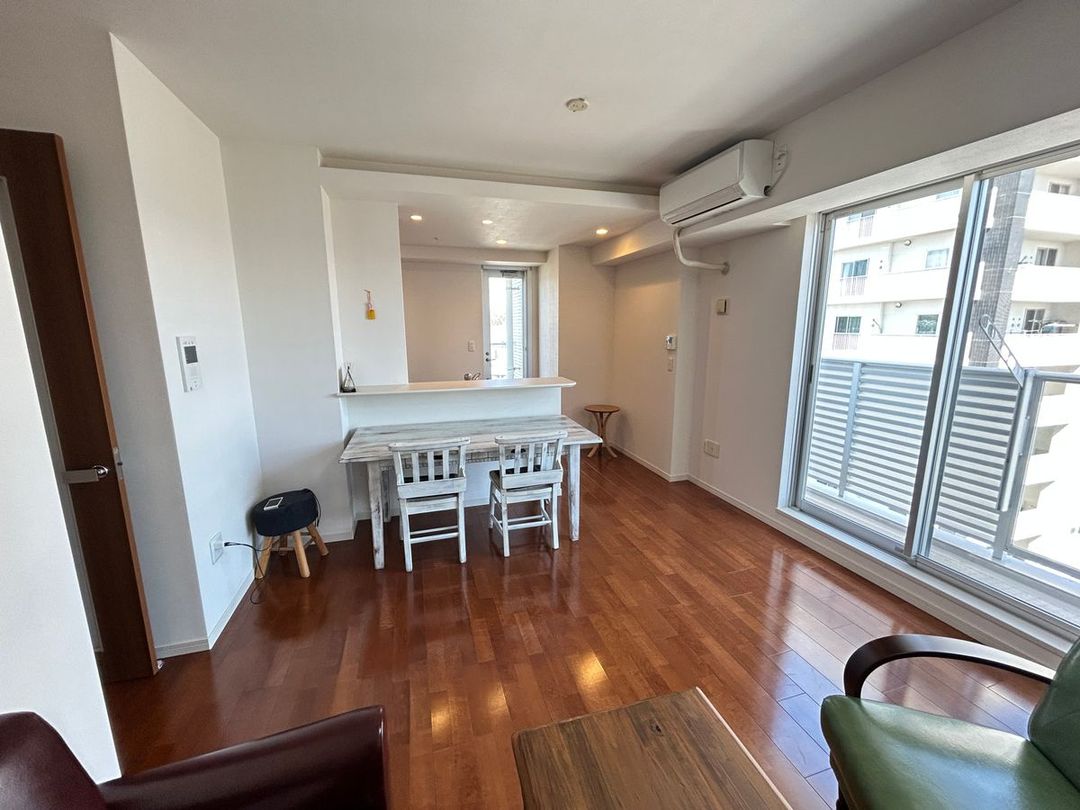
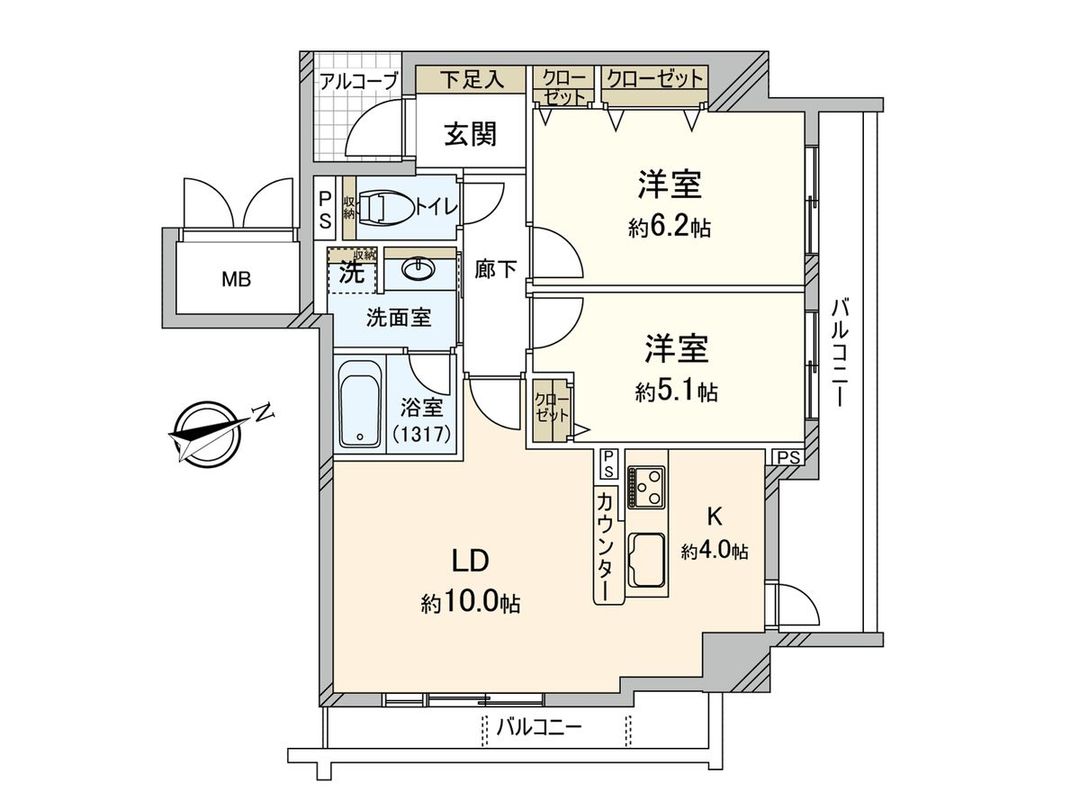
This 2LDK apartment occupies the 19th floor of a 28-story reinforced concrete tower, offering a southeast-facing corner position with natural light from the balcony. The property was built in April 2015 and has a total floor area of 57.61 square meters. The layout features a living-dining-kitchen area of approximately 14 tatami mats, along with two western-style rooms measuring about 6.2 and 5.1 tatami mats. Both bedrooms include closets for storage. The kitchen is a counter-facing type, and the entrance has a shoe cupboard. The bathroom vanity area also has storage space. The building is an all-electric structure with a total of 231 units. Management is fully outsourced to a company, and a resident caretaker is present. The monthly management fee is 7,140 yen, with a repair reserve fund of 6,230 yen and a home security fee of 525 yen per month. The balcony measures 12.3 square meters. The property is currently vacant. Land rights are freehold. The building was constructed by Kajima Corporation and designed by A.I.A. Hiroshima Branch. The property is located in Higashi-Shirakawa-cho, Naka-ku, Hiroshima City, Hiroshima Prefecture. It is a 7-minute walk from the Astram Line Johoku Station, a 9-minute walk from the Sanyo Main Line Shin-Hakushima Station, and also a 9-minute walk from the Astram Line Shin-Hakushima Station. The neighborhood offers a convenience store about 4 minutes away, a bank about 4 minutes away, and a drugstore about 5 minutes away. A supermarket is approximately an 8-minute walk away. The property is near Hakushima Elementary School, about a 3-minute walk. The surrounding area includes a post office, a clinic, and other daily amenities. The apartment is a corner unit, has a delivery box, and is located in a building with more than 100 units. The property is within a 10-minute walk of a supermarket and an elementary school. Access to two or more train lines is available.


