Renovated Family Home in Matsumoto with Spacious Layout
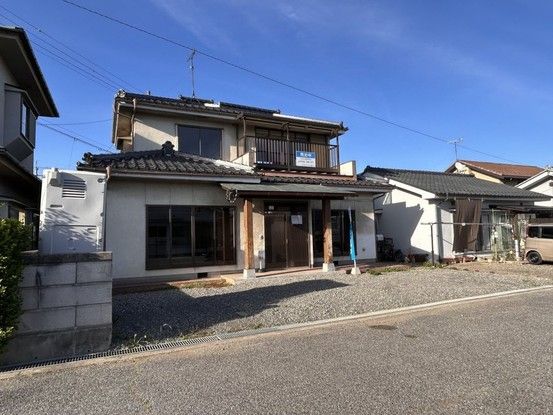
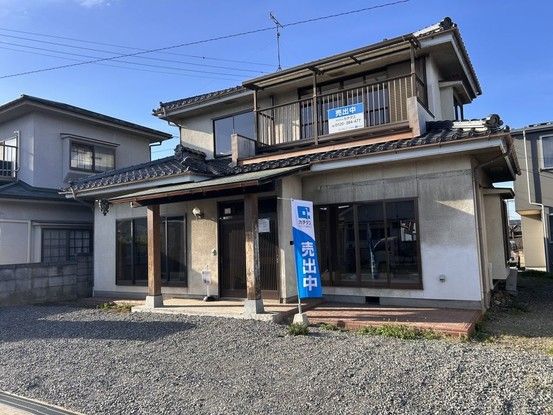
This detached house located in the Muramachi-Minami 1-chome area of Matsumoto City, Nagano Prefecture, is currently undergoing a comprehensive renovation. The property offers a total floor area of 129.18 square meters on a land plot of 220.9 square meters. After renovation, the layout will be a 4LDK featuring an 18-tatami mat LDK (living, dining, and kitchen area), with two rooms on each of the two floors. The first floor includes two rooms, which is a convenient layout.
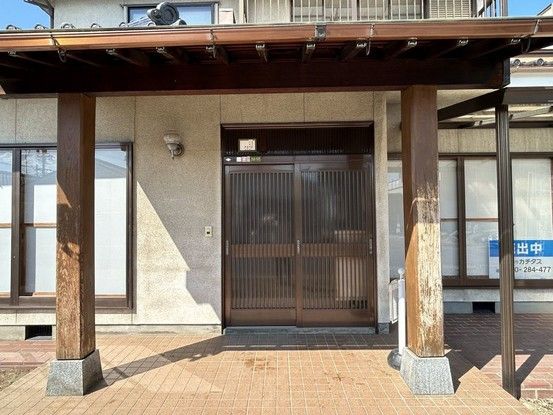
The renovation includes a complete update of the interior and exterior. The existing kitchen will be remodeled into a face-to-face kitchen with a pantry. The bathroom will be replaced with a new 1-tsubo (approx. 3.3 sqm) unit bath with reheating and bathroom dryer functions. New toilets, washstands, and shoe cabinets will be installed. Flooring and wall coverings will be replaced throughout, and the balcony decking will be renewed. The exterior walls will be repainted. The property features a south-facing entrance and living room, providing good natural light.
The property is situated on a corner lot with road frontage on two sides. The front road is 6.6 meters wide, and the other is 3.7 meters. There is a setback area of 0.6 square meters. Parking is available for up to three cars. The property is currently vacant and the handover date is negotiable. It is a wooden structure built in November 1983.
The location is within a 10-minute walk from Murai Station on the Shinonoi Line. Nearby conveniences include a Lawson convenience store (400m) and a Valor supermarket (1000m). The property is in a quiet residential area designated as a Category 1 Medium-to-High-Rise Residential Zone.
