Modern 3LDK Detached House in Ikoma-shi
This detached house, located in the Akebi-cho area of Ikoma City, Nara Prefecture, was constructed in March 2017 and offers a total floor area of 100.19 square meters on a 167.56 square meter plot. The property is a two-story wooden structure with a 3LDK layout, featuring a south-facing balcony. The land is under freehold ownership and is situated in a designated urbanization promotion area with a building coverage ratio of 40% and a floor area ratio of 60%.
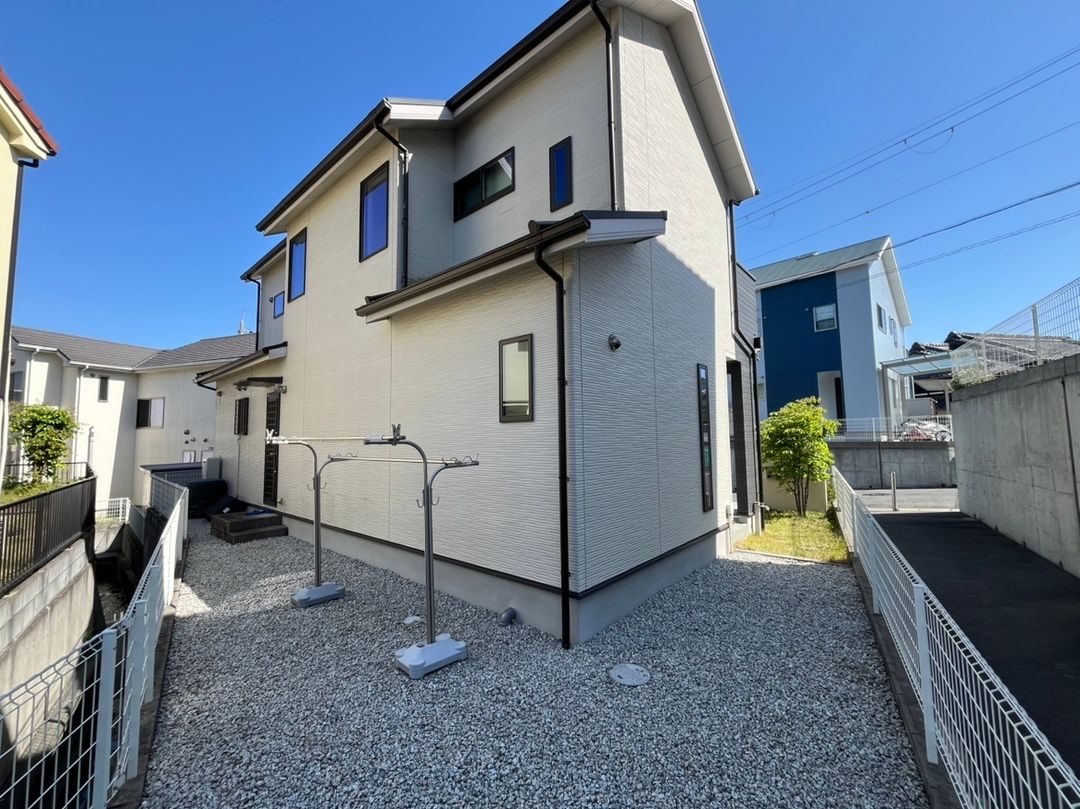
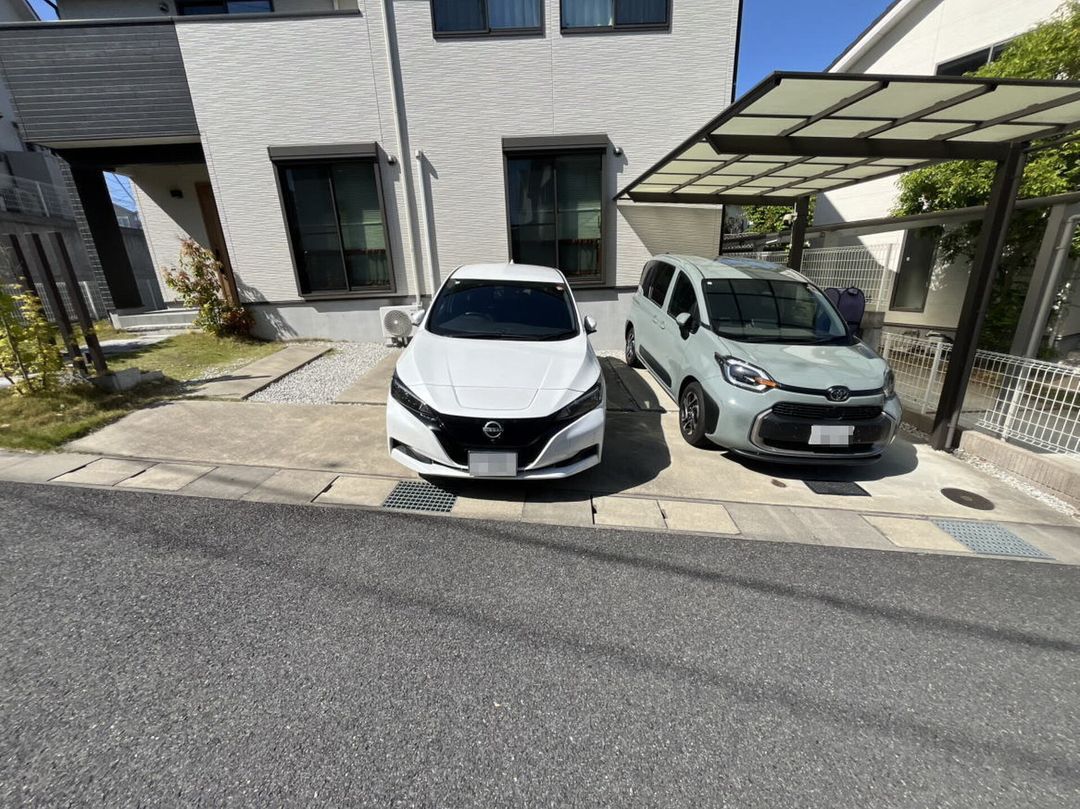
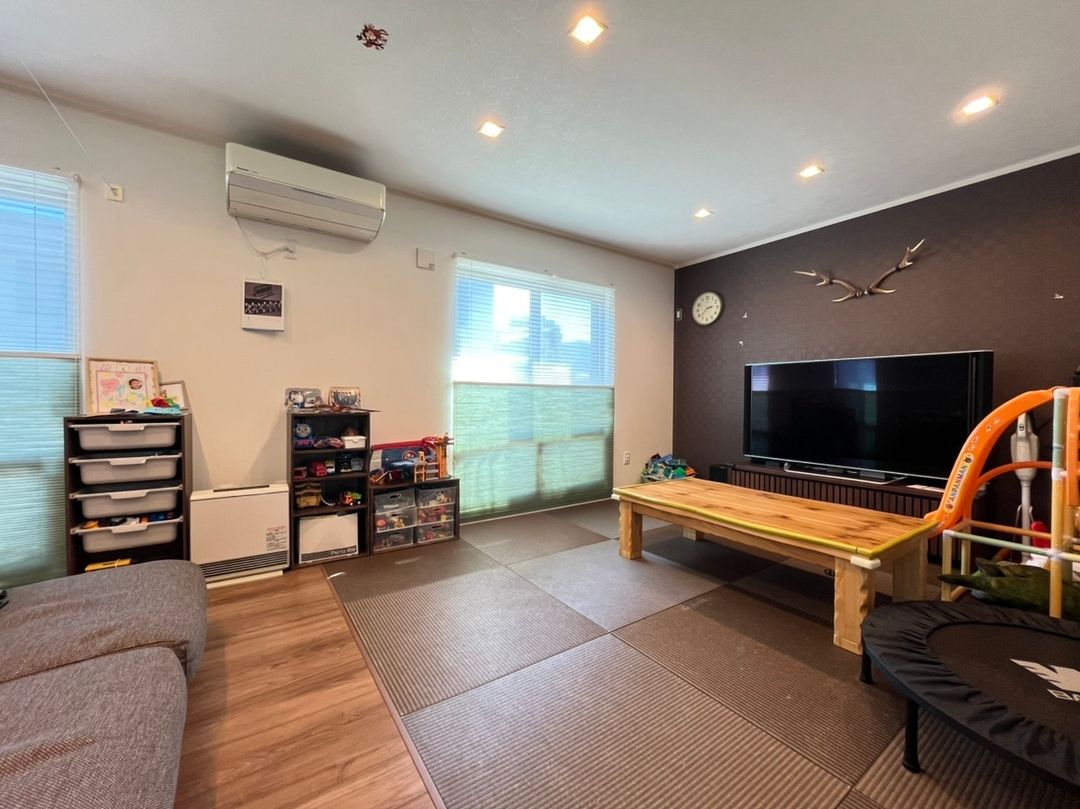
The property includes parking space for up to three cars. Key kitchen features include a wall-mounted system kitchen with an IH cooking stove and a dishwasher. The bathroom is equipped with a reheating function, a dryer, and is a size of over 1.6m x 1.8m. Additional amenities include a shower-equipped vanity, a washlet toilet, floor heating, an all-electric system, a TV monitor intercom, a walk-in closet, a shoe-in closet, and storage in all rooms. The property uses public water, city gas, and a sewage system. It also features double-glazed windows and a wide balcony. A utility sink space with a hanging bar is available in the washroom, and a separate drying area is located behind the house.
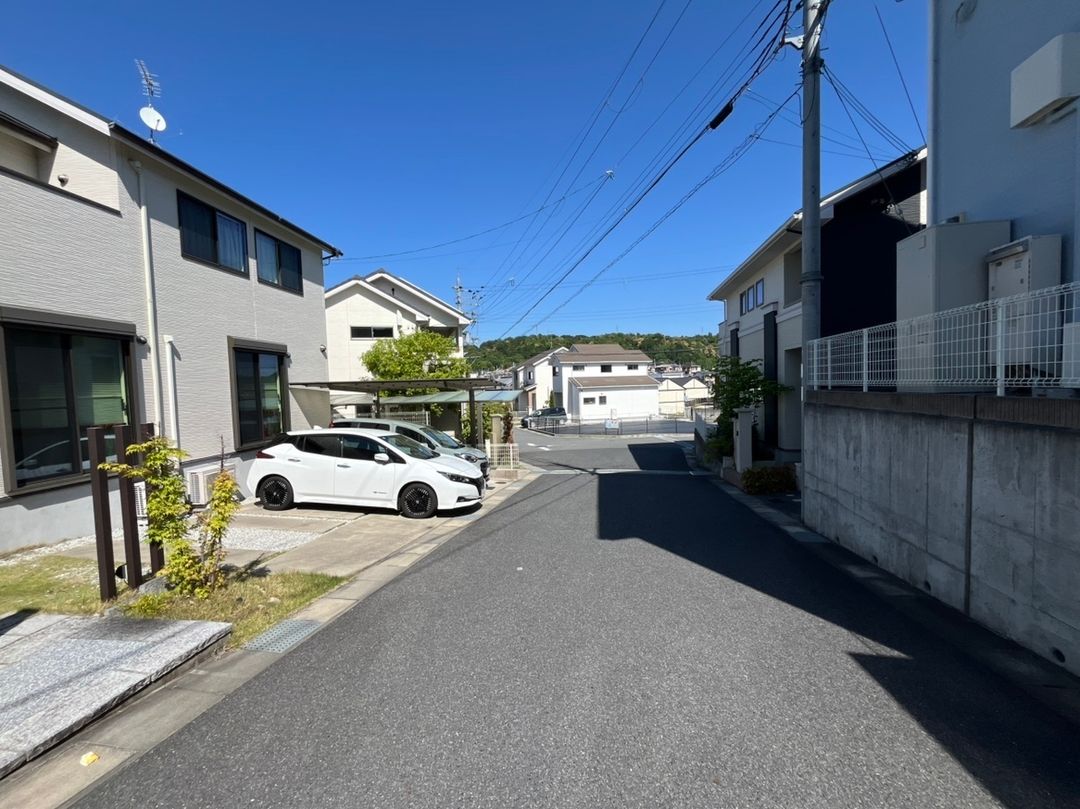
The property is accessible via a 10-minute bus ride from Ikoma Station on the Kintetsu Namba/Nara Line, followed by a 3-minute walk from the Ikoma-dai Higashiguchi bus stop. The Ikoma-dai Elementary School is within a 160-meter (2-minute walk) distance. The road frontage is a 6.0-meter wide public road to the southwest, with a frontage of 12.7 meters.
