Modern 3LDK House in Ayabe City, Kyoto
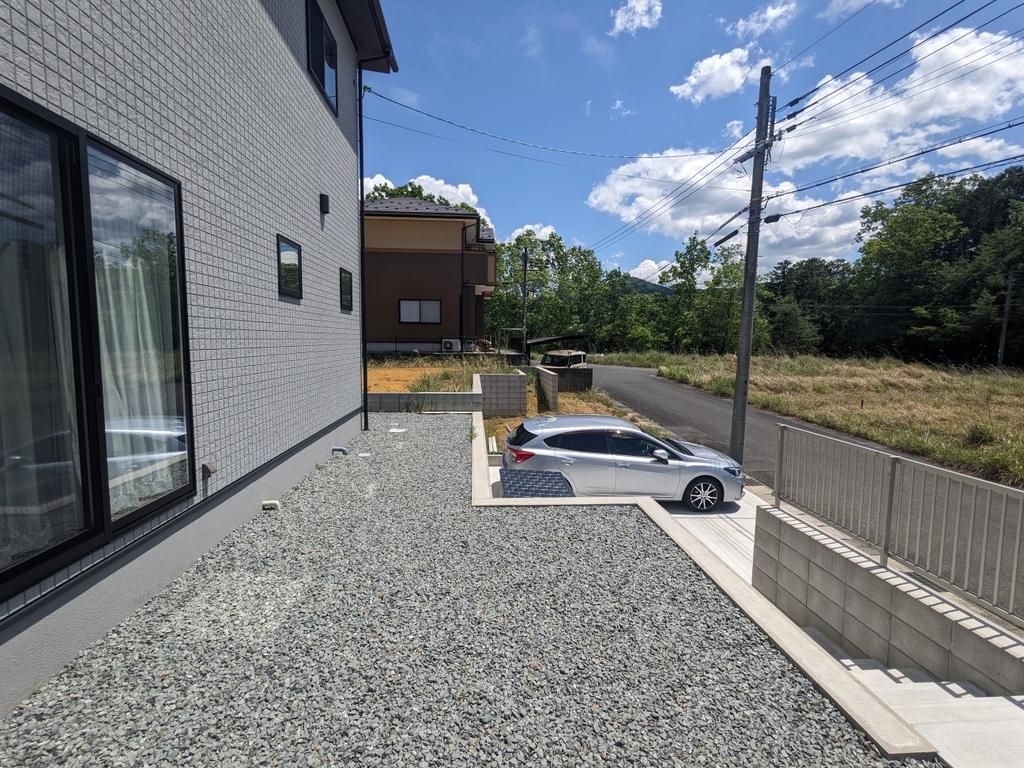
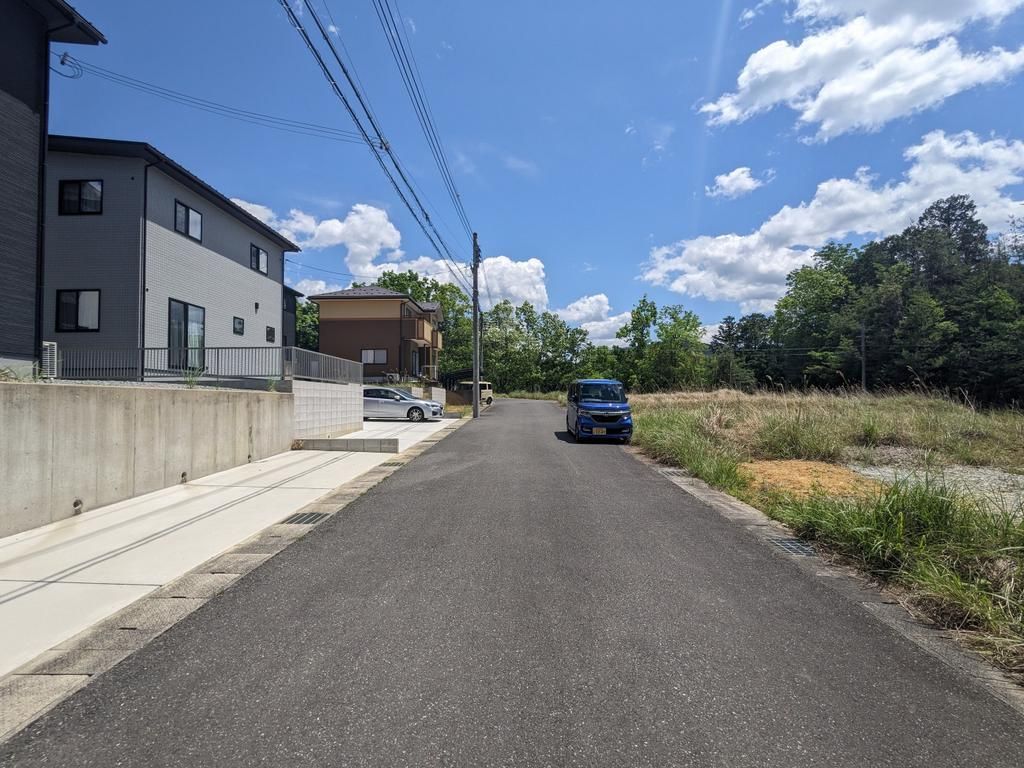
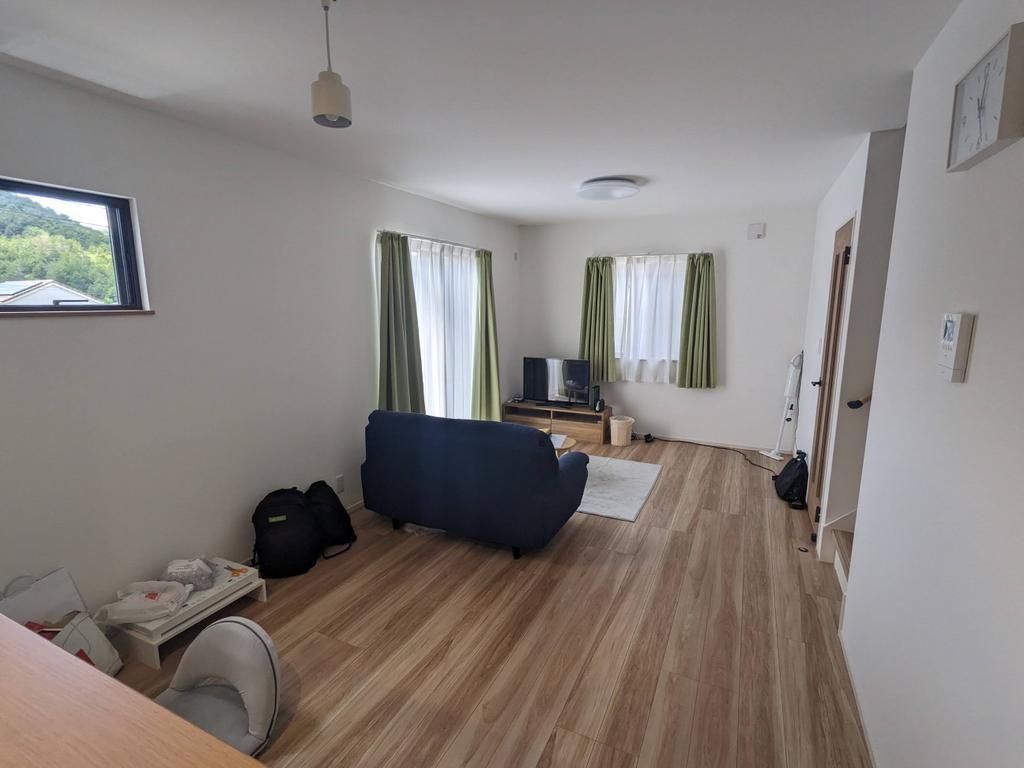
This property is a newly built wooden two-story house located in the Tanino-cho Tanoyama area of Ayabe City, Kyoto Prefecture. The house was constructed in September 2025, making it just one year old. It offers a total floor area of 76.59 square meters and sits on a land area of 154.52 square meters. The layout is a 3LDK, providing three bedrooms, a living room, a dining room, and a kitchen. The building is oriented to the southwest, ensuring good sunlight and ventilation throughout the day. The front road is a wide 6-meter public road, contributing to a well-organized neighborhood.
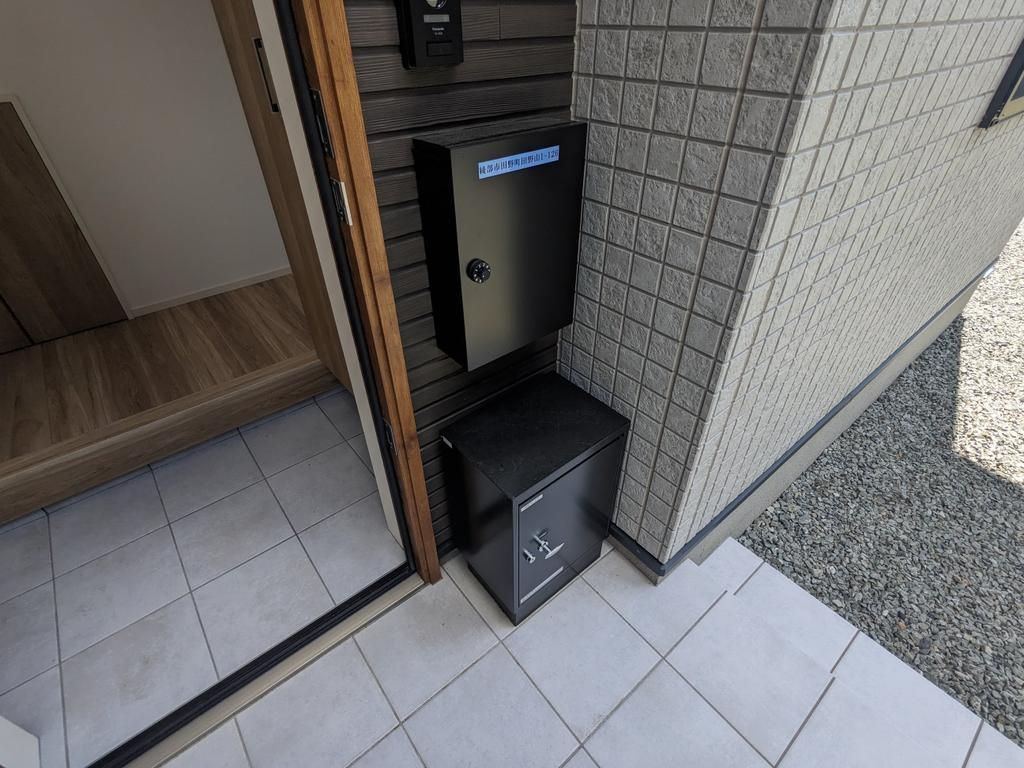
The property features a system kitchen with a counter that allows for easy communication with family while cooking. The kitchen is equipped with an IH stove, a gas stove with three burners, a dishwasher, and a garbage disposal. The bathroom includes a dryer, which is useful for drying laundry on rainy days and for drying the bathroom after use. Other interior features include a walk-in closet, storage in all rooms, a TV monitor intercom, floor heating, and a bidet toilet seat. The house is all-electric and barrier-free. The water supply is from the public water system, the gas is propane, and the sewage system uses a septic tank. A delivery box is also installed for convenience. The property has a parking space. The land is classified as residential land in a non-line-drawn area, with a building coverage ratio of 60% and a floor area ratio of 200%. The property is currently occupied by the owner, and the handover date is negotiable.


