Renovated 4LDK House in Takizawa, Iwate
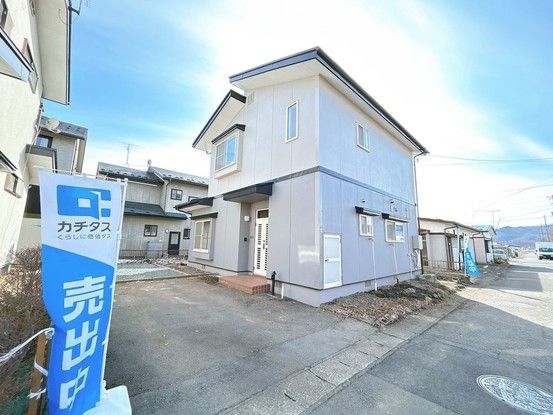
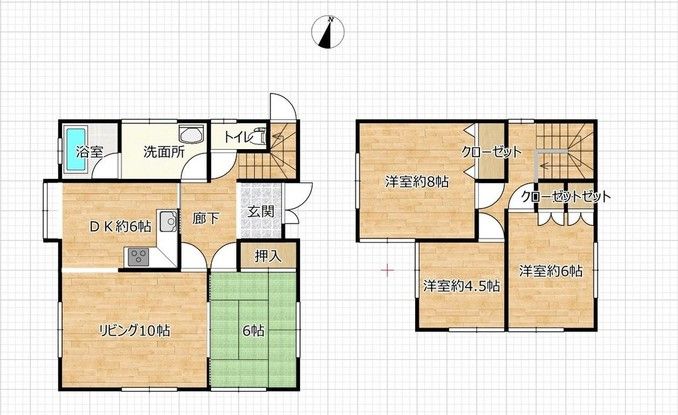
This is a two-storey wooden detached house located in the Ukai-Shimotakayanagi area of Takizawa City, Iwate Prefecture. The property offers a total floor area of 100.19 square metres on a land size of 205.91 square metres. The layout is a 4LDK, comprising a 10-tatami living room, a 6-tatami dining kitchen, a 6-tatami Japanese-style room on the first floor, and two Western-style rooms of 6 tatami and 4.5 tatami on the second floor. The property was built in October 1989.
The house underwent a full renovation in January 2026. The renovation included new flooring overlays in the living room, new wall and ceiling wallpaper throughout, replacement of the unit bath, a new washlet toilet, a new vanity unit, and a new system kitchen. The roof and exterior walls were also repainted. The entrance door lock has been changed, and a monitor-equipped intercom has been installed. A new shoe box has been placed in the entrance area. The parking area has been expanded to accommodate two cars in a tandem configuration with a crushed stone finish.
The property features a garden space suitable for gardening or a vegetable patch. The site is in a quiet residential zone designated as a Category 1 Low-Rise Residential Area. The property is connected to city gas. The current status is vacant, and immediate occupancy is possible. The price includes consumption tax and the cost of the renovation.
The property is located about a 4-minute walk from the Ipponyanagi bus stop. The supermarket Arcus Aoyama is 1400 metres away, and the convenience store FamilyMart Ukai is 280 metres away. The Ukai Takizawa Central Hospital is 550 metres away, and the Takizawa Minami Ukai Elementary School is 1400 metres away. Takizawa City Hall is 1700 metres away. The garbage disposal area is 100 metres from the property. The nearest train station is Aoyama Station on the Iwate Ginga Railway Line, which is a 37-minute walk away.


