Three-Storey Renovated House in Ota-ku, Tokyo
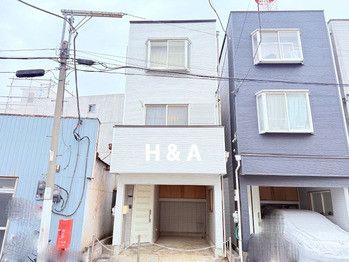
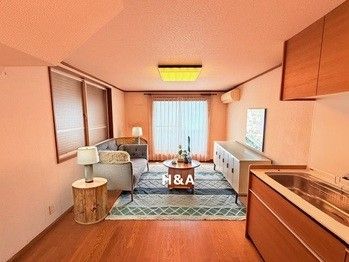
This property is a three-storey, steel-framed detached house located in the Chidori 2-chome area of Ota-ku, Tokyo. The residence offers a 3LDK layout with a total floor area of 80.43 square meters on a land plot of 40.61 square meters. The building was constructed in February 1997 and underwent a renovation in January 2022, making it move-in ready.
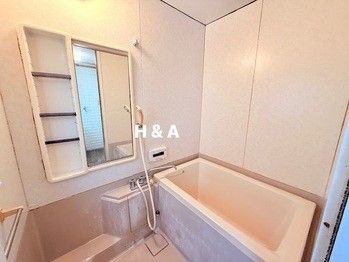
The property features a separate bathroom and toilet, a balcony, and flooring throughout. It is connected to city gas, public water supply, and a sewer system. The electrical service is provided by Tokyo Electric Power Company (TEPCO). The building is a steel-frame construction standing at three stories above ground. The site is zoned for semi-industrial use with a building coverage ratio of 60% and a floor area ratio of 300%. The property is on a corner lot with a western-facing frontage on an 8.0-meter-wide public road, with no required setback.
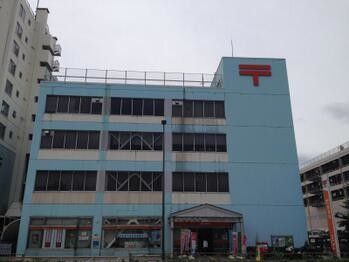
The home is situated within walking distance of two train stations: Musashi-Nitta Station on the Tokyu Tamagawa Line is a 7-minute walk away, and Chidoricho Station on the Tokyu Ikegami Line is an 8-minute walk away. The area is a residential and light industrial district. Nearby amenities within walking distance include a Summit supermarket, Chidori Post Office, and Chidori Elementary School. The agent notes that they provide comprehensive support for property viewings, financial consultations, and mortgage screening, including a free initial consultation with a financial planner.
