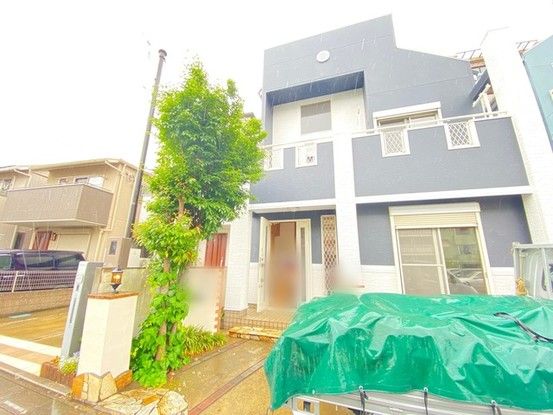
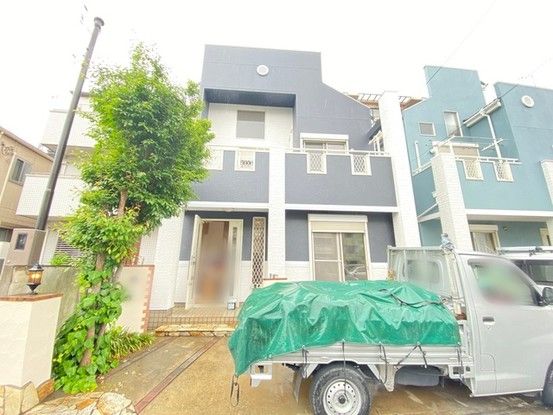
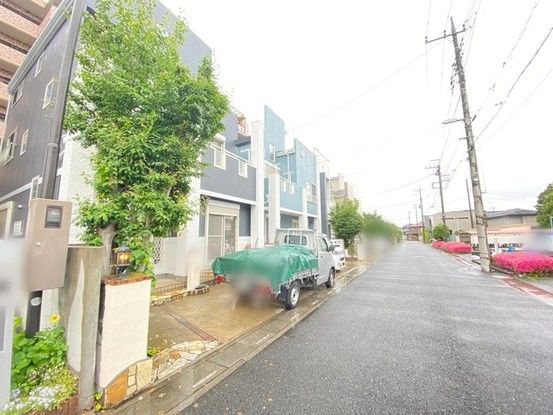
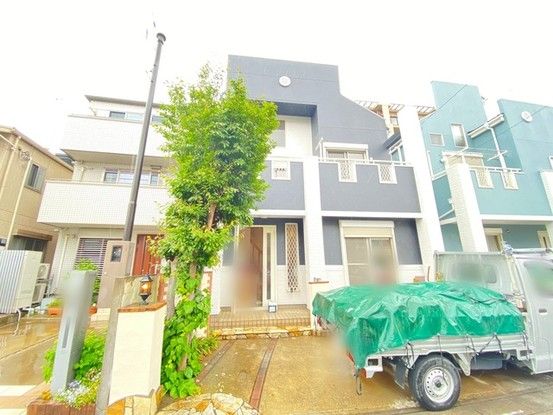
Renovated 4LDK Family Home in Saitama City with Modern Amenities
This two-story wooden house, built in August 2004, is situated in the Yoshino-cho area of Kita-ku, Saitama City, Saitama Prefecture. The property offers a spacious layout with four bedrooms, a living-dining-kitchen area, and a total floor area of 93.98 square meters on a 100.0 square meter plot. The land is held under freehold ownership, and the building faces south, providing good natural light.
The property is scheduled for a complete renovation, with a planned completion date of June 2026. The renovation will include the installation of new fixtures in all wet areas: a new kitchen, a new bathroom, new toilets, and a new washbasin. The entire property will also receive new wall and ceiling coverings. The home features a city gas supply, public water, and sewer drainage. The kitchen has a counter-facing layout with a counter, and the property includes a shampoo dresser, a reheating function for the bath, and two or more toilets. The interior features an atrium-style open ceiling (吹き抜け). Parking is available for two cars, and the property is designed as a two-generation home.
The house is located in a low-rise residential zone with a building coverage ratio of 60% and a floor area ratio of 200%. The property is in a designated height restriction area (15 meters), a landscape guidance area, and is subject to Building Standards Act Articles 22 and 23. The property is currently vacant and is ready for immediate occupancy. Nearby schools include Saitama City Miyahara Elementary School (880 meters) and Saitama City Miyahara Junior High School (550 meters). The property is accessible via bus from JR Takasaki Line's Miyahara Station (19-minute bus ride plus 4-minute walk) or JR Keihin-Tohoku Line's Omiya Station (37-minute bus ride plus 4-minute walk).


