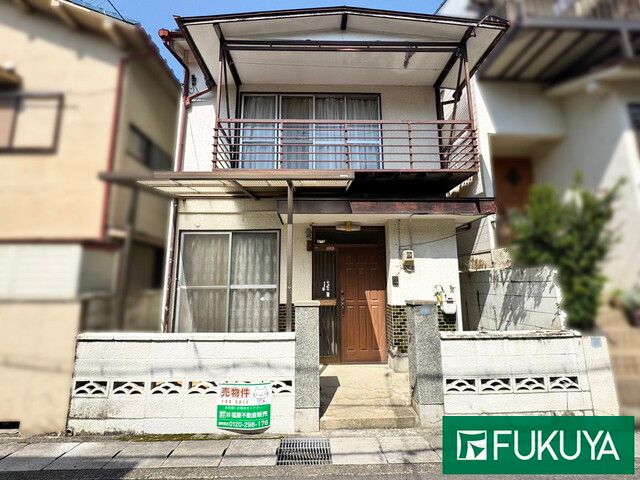
Compact 5K House in Nagaokakyo City
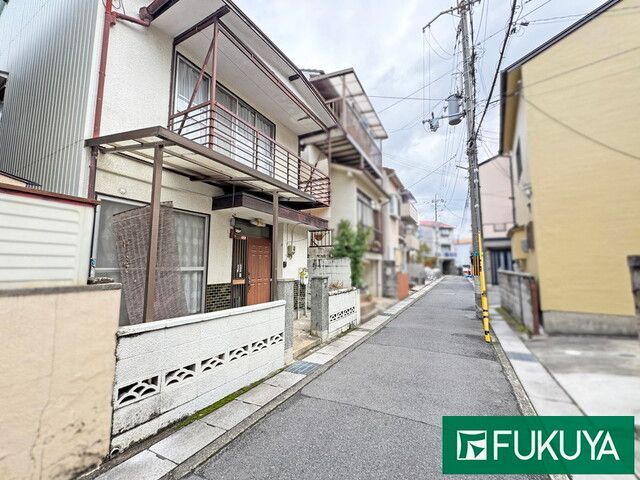
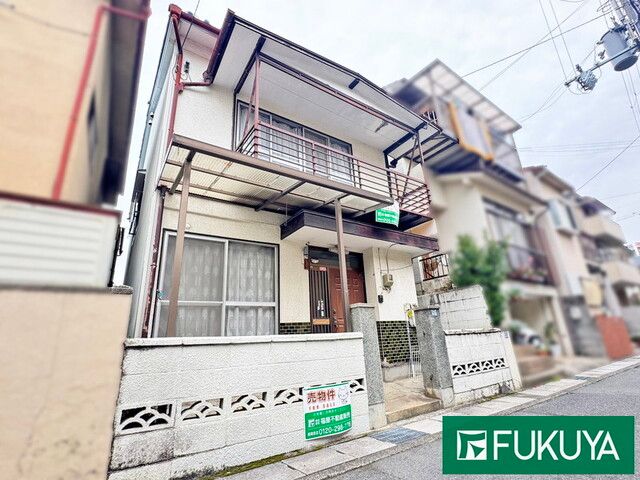
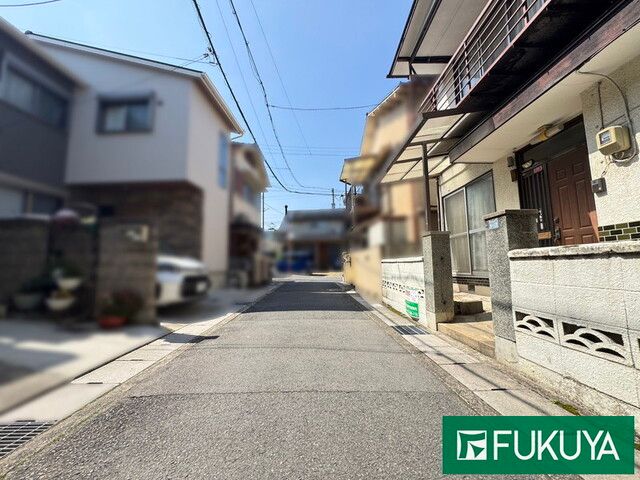
This is a two-story wooden house built in June 1963, offering a total floor area of 37.09 square meters on a 59.34 square meter plot. The property features a 5K layout (five rooms plus a kitchen). The land is under freehold ownership. The property is currently vacant and available for immediate viewing. The building has a southwestern-facing frontage of 5.6 meters onto a 3.8-meter public road. There is a required setback of 0.56 square meters. The property is located in a Category 1 residential zone with a building coverage ratio of 60% and a floor area ratio of 160%. The land is classified as residential land in an urbanization area.
The property is connected to public water mains and city gas. It features a system kitchen with a counter, an IH cooking stove, and a gas stove. The bathroom has a reheating function and a clothes dryer. The vanity has a shower. The toilet is a washlet. The house includes a walk-in closet and storage in all rooms. There is a TV monitor door phone and underfloor heating. The property is all-electric and barrier-free, with a south-facing orientation. Parking is available. The house has an old well on the premises. Some areas of the first floor (part of the Western-style room, the storage room, the kitchen, the washroom, and part of the bathroom), as well as the entire second floor, are unregistered. The date of any extensions or renovations is unknown. The property is sold with a disclaimer of the seller's liability for defects. It is located in the Second Type Height District and Article 22 area.
The property is a 12-minute walk from Nagaokakyo Station on the JR Tokaido Main Line. The surrounding area offers convenient shopping facilities, including a supermarket and convenience store within walking distance. The property is suitable for both residential use and as an income property. Nearby schools include Nagaokakyo City Nagaoka Dai 8 Elementary School (400m away) and Nagaokakyo City Nagaoka Dai 3 Junior High School (500m away).
