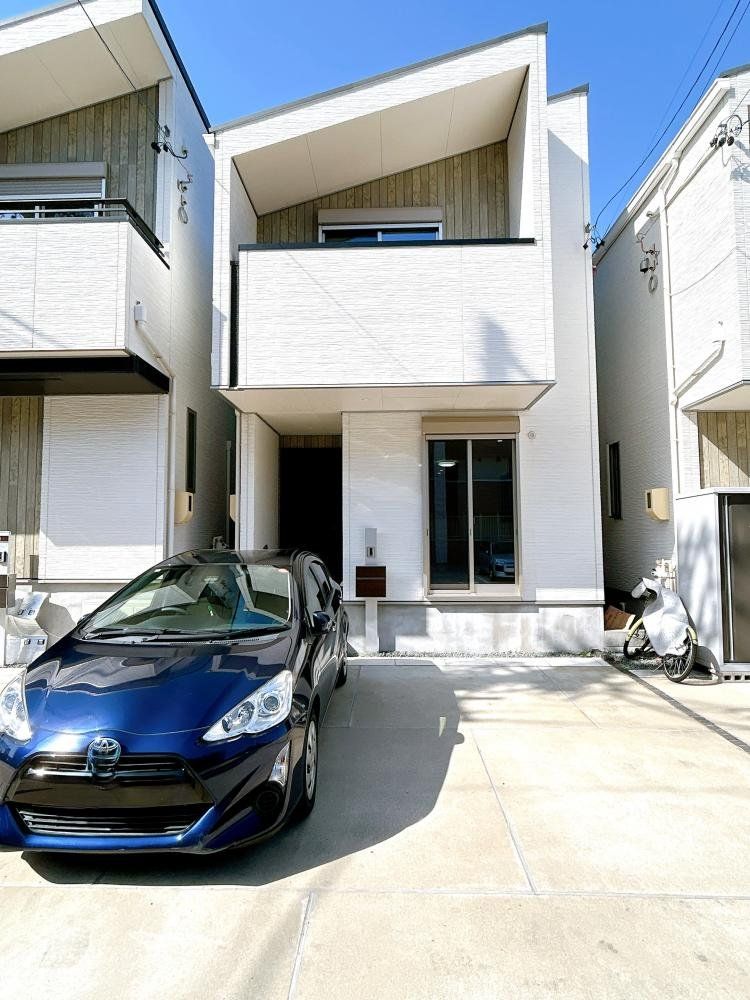
Modern 4LDK House in Nagoya's Kita Ward
This two-storey wooden house, built in March 2021, offers a spacious 4LDK layout with a total floor area of 97.19 square meters on a 105.78 square meter plot. The property is located in the Kamiidakitamachi 4-chome area of Kita Ward, Nagoya City, Aichi Prefecture.
The interior has been renovated in October 2025, including updates to the kitchen, bathroom, toilet, walls, ceiling, and other interior surfaces, as well as a thorough cleaning. The home features a reheating function for the bath, a counter kitchen, a monitor-equipped intercom, a system kitchen, two toilets, and storage in all rooms. Utilities include city water, city gas, and a public sewer system. The property is currently vacant and ready for immediate occupancy.
The site is a corner lot with a southern frontage of 3.0 meters onto a public road. The building coverage ratio is 60% and the floor area ratio is 200%. The land is under freehold ownership and is zoned as Category 1 Residential within an urbanization promotion area. Important notes indicate the property lies in a quasi-fire prevention zone, a 31-meter height control area, a greening area, an urban function induction area, a residential induction area (requiring safety consideration), a river preservation area (within 18 meters of the embankment), an inundation forecast area, and a flooding hazard area.
The property is a 7-minute walk from Kamiida Station on the Meitetsu Komaki Line and the Nagoya City Subway Kamiida Line, providing convenient access to central Nagoya. Nearby amenities include Miyamae Elementary School (900m), Komaki Junior High School (550m), Mikawaya Kamiida Store (600m), Asami Clinic (750m), Seven-Eleven Nagoya Kamiidakitamachi (400m), and Apita Nagoya Kita Store (1000m).
