Spacious 3LDK Newly Built Home in Imizu City
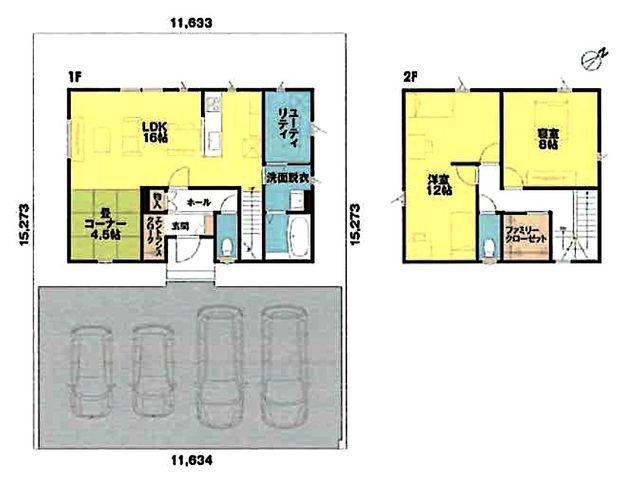
This two-story wooden house, constructed in April 2025, offers a comfortable living environment with a total floor area of 102.45 square meters. The property features a 3LDK layout, including a bright 16-tatami living-dining-kitchen area on the first floor that benefits from ample natural light, a 4.5-tatami Japanese-style room also on the first floor, and two Western-style rooms on the second floor measuring 12 tatami and 8 tatami respectively. The land area is a spacious 177.67 square meters, providing a generous plot.
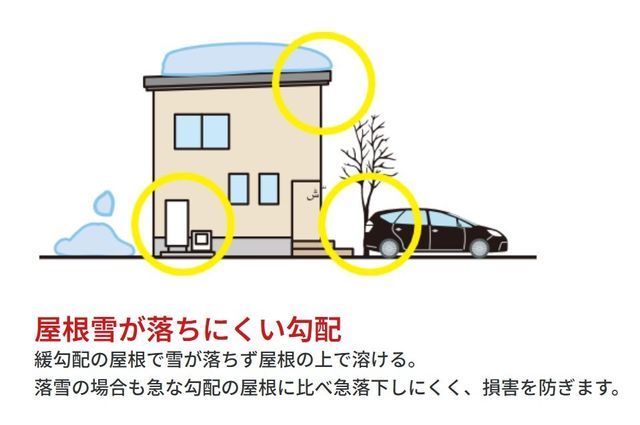
The home is equipped with a range of modern conveniences. The kitchen features an IH stove, a system kitchen with a counter, and a dishwasher. The bathroom area includes a dedicated bath and toilet, a reheating function, a bathroom dryer, a shower-equipped vanity, and a washlet. Storage solutions include a walk-in closet and a shoe-in closet. The property also has a parking space for up to four cars and is equipped with an EV charging outlet. The home is built with high insulation performance and a vibration control structure for safety and comfort. The roof uses lightweight, earthquake-resistant materials, and Low-E double-glazed windows are installed for thermal efficiency.
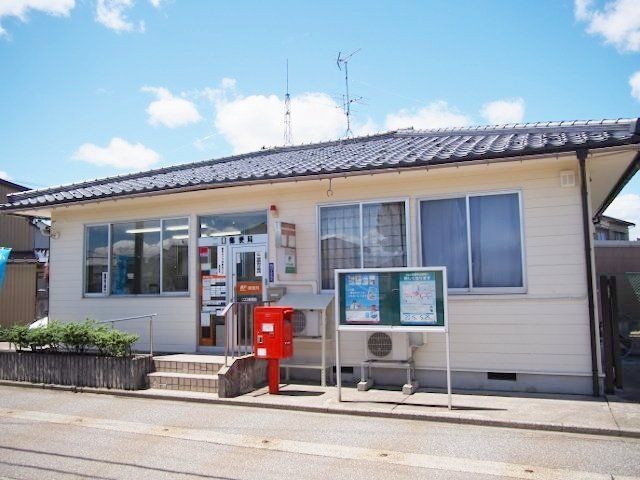
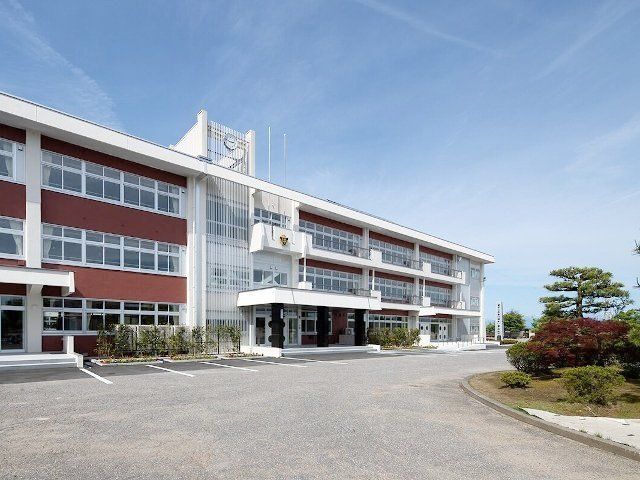
Located in the Futakuchi area of Imizu City, Toyama Prefecture, the property is about a 19-minute walk from the Ainokaze Toyama Railway Line's Etchu-Daimon Station. The neighborhood offers convenient access to daily amenities, with a convenience store about a 4-minute walk away and a supermarket about a 15-minute walk away. Kindergartens and elementary schools are within approximately a 10-minute walk, making the area suitable for families. The property is currently vacant and ready for immediate occupancy. The construction was carried out by Friendly House Co., Ltd. The front road width is approximately 6 meters, allowing for easy vehicle access.
