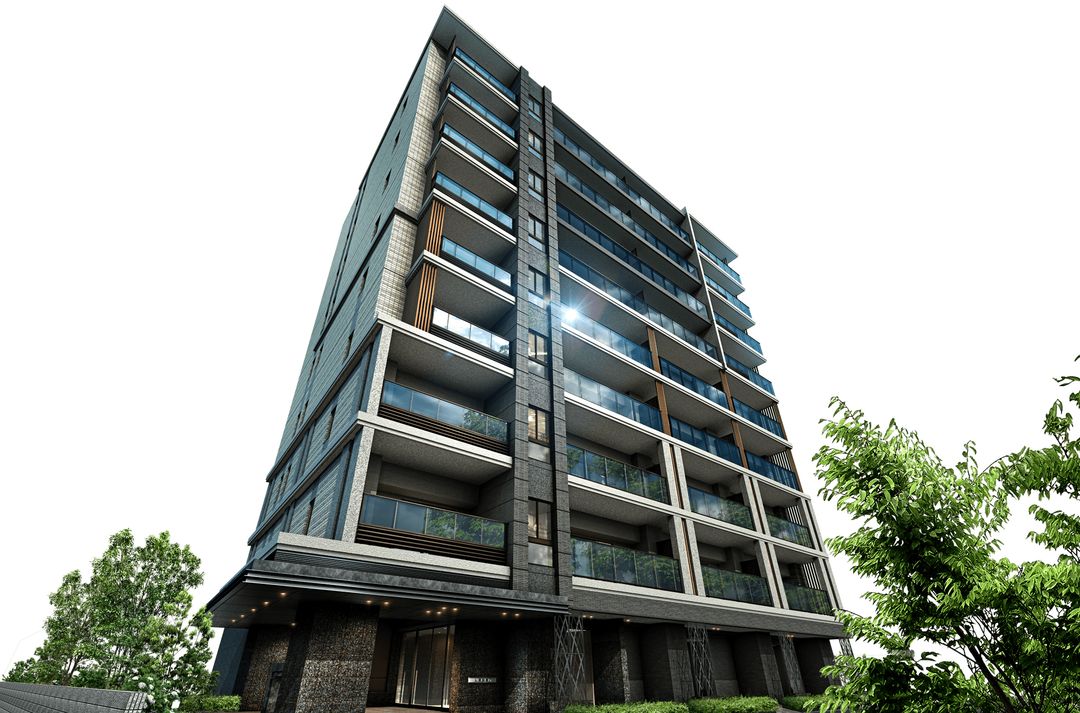
レーベン中野鷺宮: A New Condominium in Nakano's Saginomiya Area
This is a pre-sale announcement for a new condominium development called レーベン中野鷺宮, located at 2-90-1 Saginomiya, Nakano City, Tokyo. The property is a 9-story reinforced concrete building containing a total of 32 residential units plus one management office. The building is scheduled for completion in January 2027, with handover expected in February 2027. The developer is Takara Leben, with construction by Marun Kensetsu Co., Ltd. Tokyo Branch, and property management by Leben Community Co., Ltd.
The floor plans available are 2LDK+S and 3LDK, with exclusive areas ranging from 64.80㎡ to 72.79㎡. Balcony sizes range from 6.42㎡ to 11.07㎡. The sales schedule indicates that sales are planned to begin in early July 2026. The price has not been determined and is listed as 'to be announced,' with a note that the number of units for sale and pricing will be disclosed at the time of the advertisement.
Please note that this is a preliminary advertisement. Contracts, reservations (including provisional reservations), and securing of priority order for applications cannot be accepted until transactions begin. It has not been determined whether all planned residential units will be sold at once or in multiple phases. This overview describes the entire planned 32-unit development. The building confirmation number is ERI-25010953 (dated May 29, 2025), with a plan change number of ERI-26003190 (dated February 10, 2026). The seller is a member of the (Public Interest) Metropolitan Area Real Estate Fair Trade Council, (General Incorporated Association) Real Estate Association, and (General Incorporated Association) National Housing Industry Association.
The property is a 5-minute walk from 'Tateishi' Station on the Seibu Shinjuku Line and a 9-minute walk from 'Saginomiya' Station. The building sits on a 911.55㎡ site in a neighborhood commercial district and first-class low-rise residential exclusive district. Parking is available for 8 cars (7 flat spaces, 1 priority space for wheelchair users), with monthly fees to be determined. There are 64 bicycle parking spaces and 4 motorcycle parking spaces.
The exterior CG images shown are based on planning-stage drawings and may differ from the actual completed building. Details of the exterior and equipment may be omitted or simplified. Landscaping is still in the planning stage, and tree species, placement, height, and quantity may change. The plants will not have grown to the level shown in the CG images by the time of completion.