Property Overview
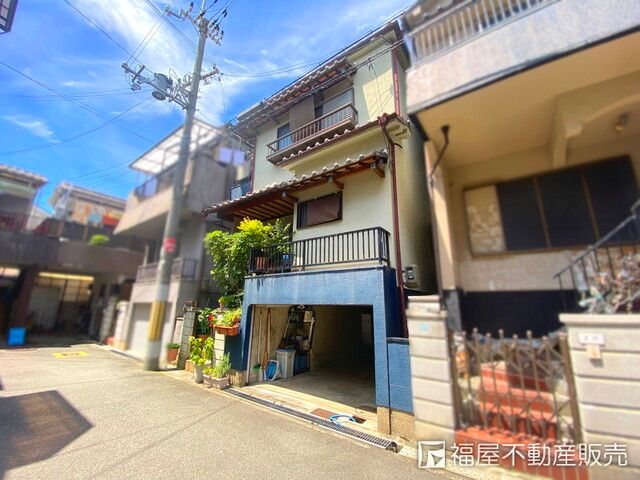
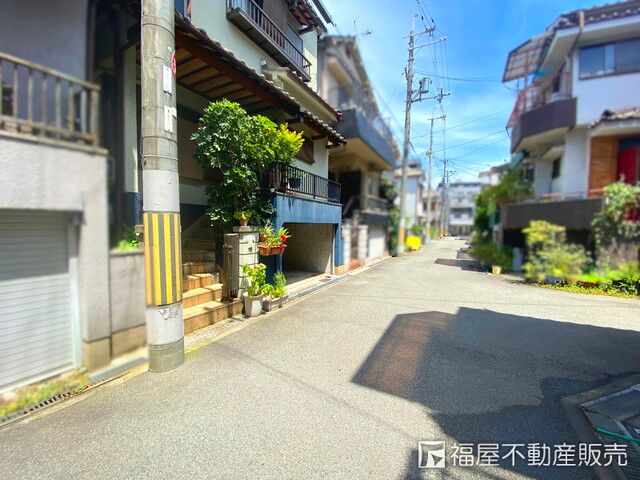
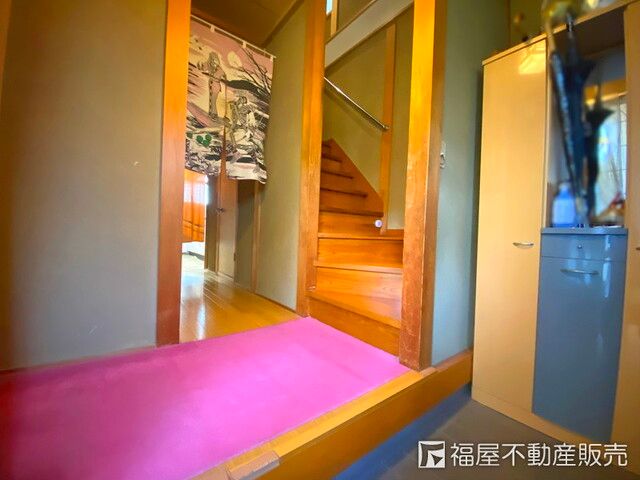
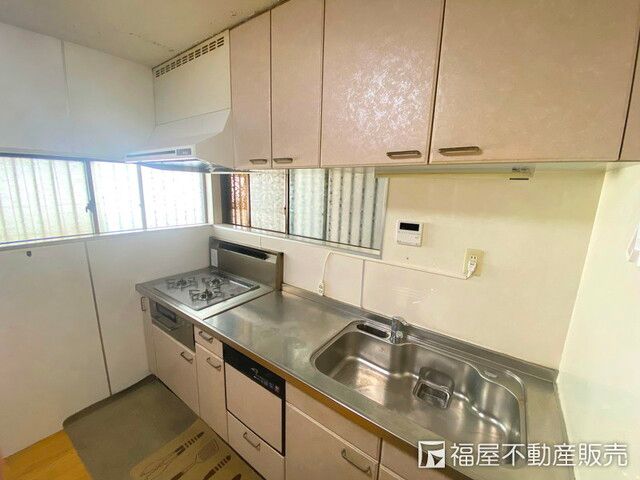
This 4DK detached house is located in Toyonaka City, Osaka Prefecture. The property is a three-story wooden structure with a total floor area of 110.04 square meters on a land area of 53.34 square meters. Built in March 1986, the property features a system kitchen with an IH cooking stove and a gas stove, a bathroom with a reheating function and a dryer, a shower-equipped vanity, and a heated toilet seat. Additional interior features include a walk-in closet, storage in all rooms, a TV monitor intercom, and floor heating. The property is all-electric and barrier-free, with a south-facing orientation and a parking space. Utilities include public water and sewer. The property is currently occupied.


