Property Overview: 5DK House in Matsubara, Osaka
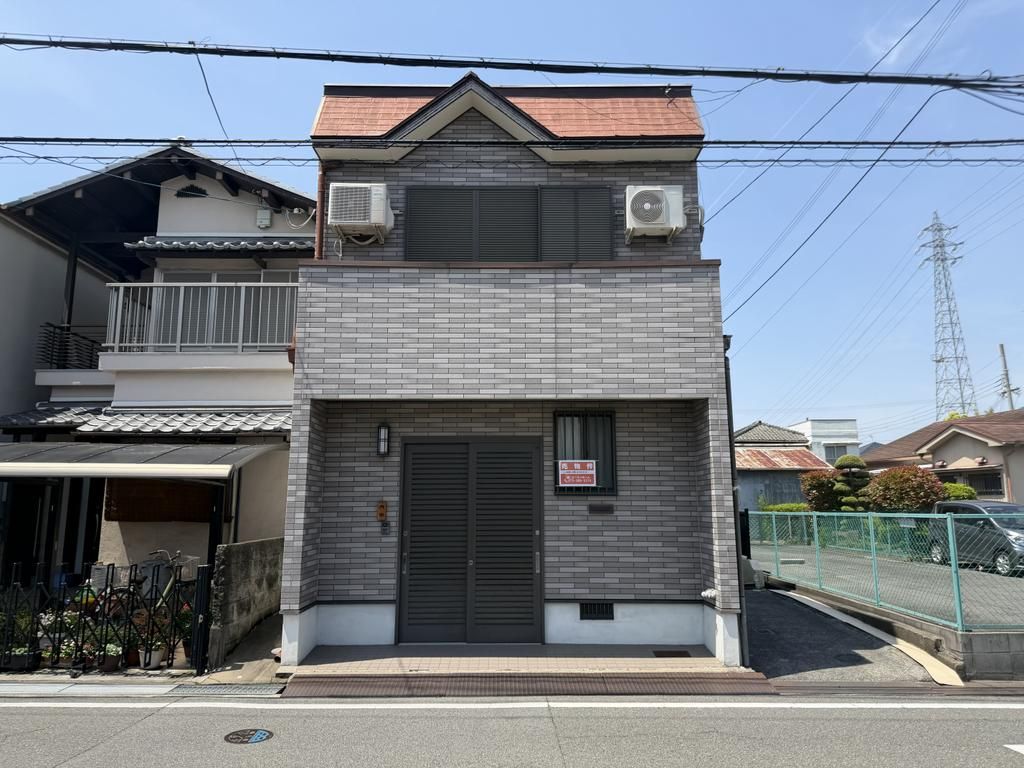
This two-story wooden house, built in May 1979, offers a spacious 5DK layout with a total floor area of 107.73 square meters on a 74.65 square meter plot of land. The property is located in the Shibagaki 1-chome area of Matsubara City, Osaka Prefecture, approximately a 12-minute walk from Kawachi-Matsubara Station on the Kintetsu Minami-Osaka Line.
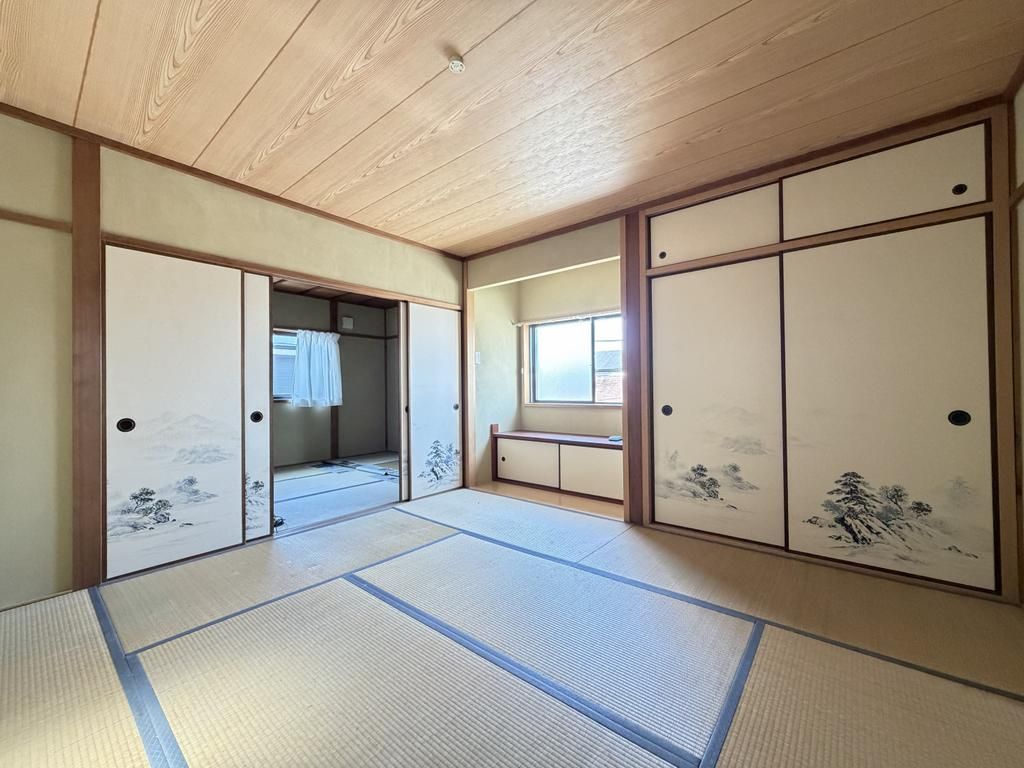
The interior has been well-maintained and features a variety of rooms. On the first floor, there is a Japanese-style room of approximately 7.5 tatami mats, a dining room, a living/dining area, and a Western-style room of about 10 tatami mats. The second floor contains a Japanese-style room of about 8 tatami mats and an additional Western-style room of approximately 4 tatami mats. The property benefits from good sunlight and natural light.
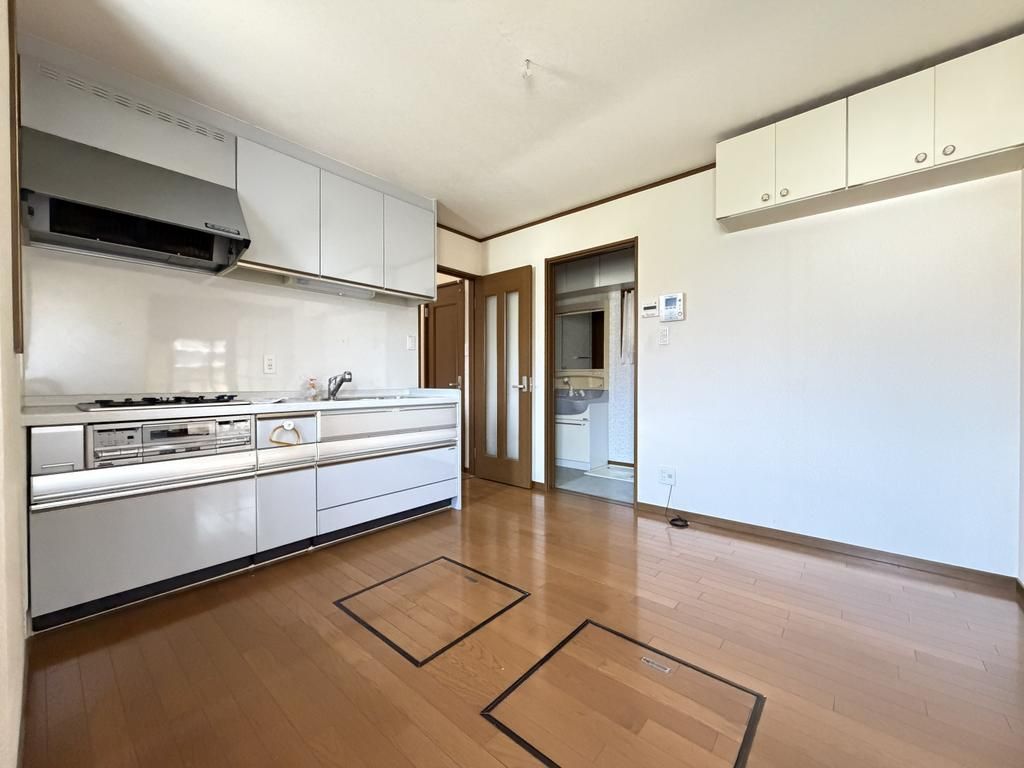
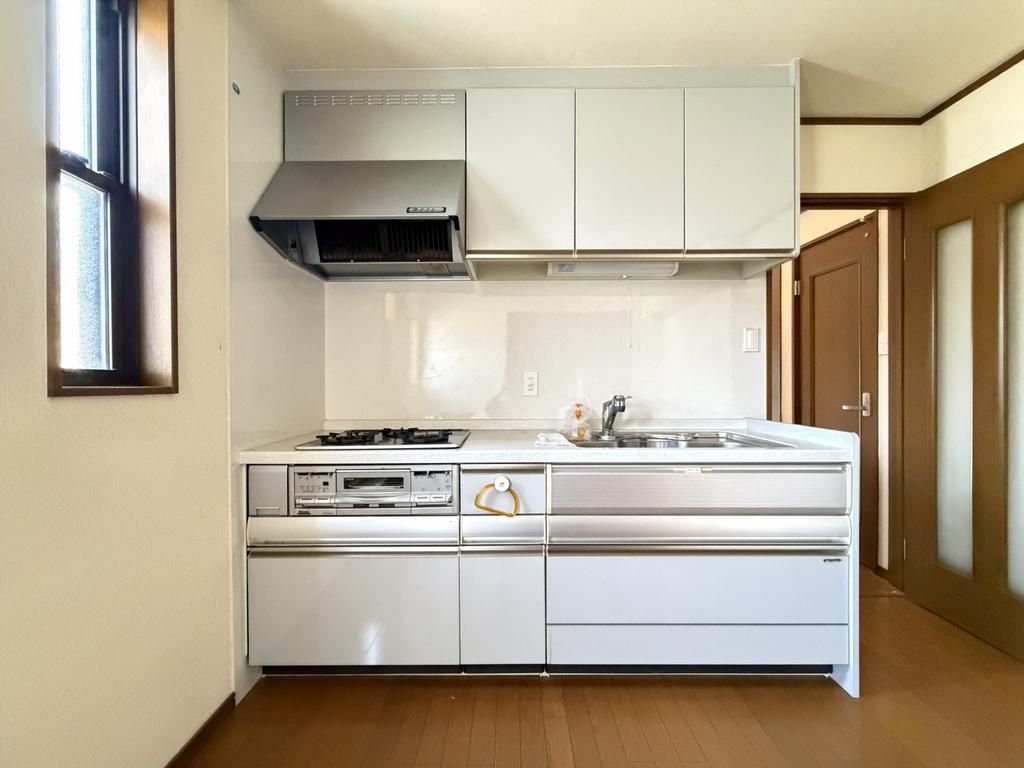
The kitchen is equipped with a system kitchen, a counter kitchen, an IH cooking stove, and a gas stove. It also includes hanging cabinets, offering ample storage for cooking utensils. The bathroom features a reheating function and a bathroom dryer. The vanity has a shower attachment, and the toilet is a washlet with a hand-washing basin. The property includes a walk-in closet, storage in all rooms, a TV monitor intercom, and floor heating. The house is fully electrified and barrier-free, with a south-facing aspect. It is connected to public water, city gas, and a sewage system. There is storage under the floor, and the property comes with a parking space. The front road is 8.2 meters wide.
