Renovated Family Home in Osaki City
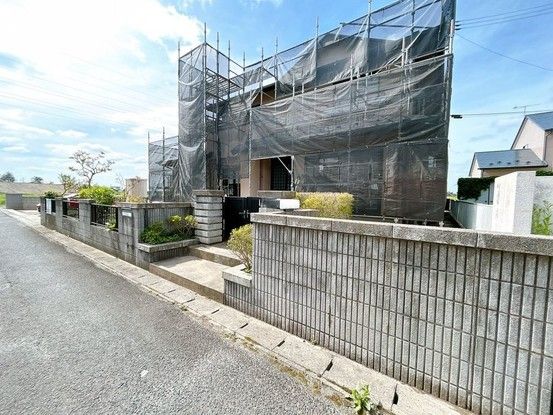
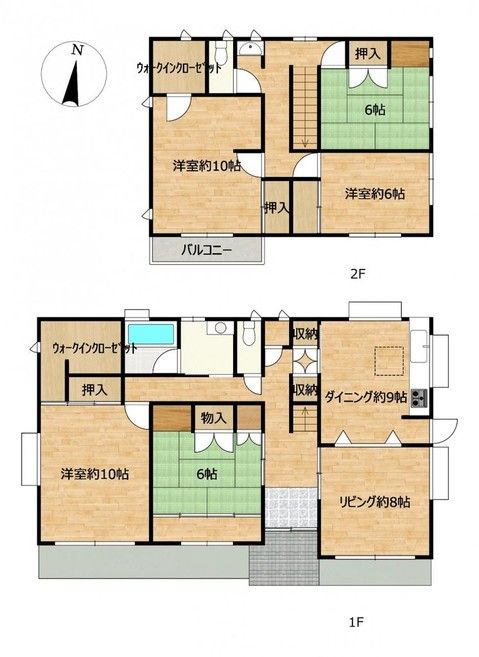
This detached two-story wooden house, originally built in January 1994, is located in the Furukawa area of Osaki City, Miyagi Prefecture. The property features a 5LDK layout with a total floor area of 152.36 square meters on a spacious 356.83 square meter plot. The land is owned outright, and the building is currently undergoing a renovation scheduled for completion in May 2026.
The renovation includes a full replacement of the kitchen and bathroom with new units. Wall and ceiling wallpaper will be replaced throughout, and flooring will be updated, with cushion flooring laid in some rooms and new flooring in others. The second-floor south-facing Japanese-style room will be converted into a Western-style room. Exterior work includes repainting the walls and re-roofing. The balcony will be waterproofed. The front door will have its lock replaced and be cleaned and adjusted. All fixtures and fittings will be adjusted and cleaned. The existing parking space for two cars will be expanded to accommodate up to three vehicles, depending on the car type. The property comes with a two-year warranty covering the three major risks of used homes: leaks, defects or corrosion of major structural parts, and water leaks or failures in the water supply and drainage pipes. A five-year warranty is also provided for termite control work.
The property is situated on a corner lot with road frontage on the south side (approx. 4 meters wide, private road) and the northwest side (approx. 4.2 meters wide, public road). The private road has a burden area of 157.87 square meters. It is in a quiet, low-rise residential area with a flat topography. The nearest station is Tsukanome on the JR Rikuu East Line, a 13-minute walk away. Nearby amenities include a Yamazawa supermarket (650 meters, 9-minute walk) and a FamilyMart convenience store (550 meters). The property is about a 20-minute walk from Furukawa Daiichi Elementary School and a 17-minute walk from Furukawa Junior High School.
