Property Overview
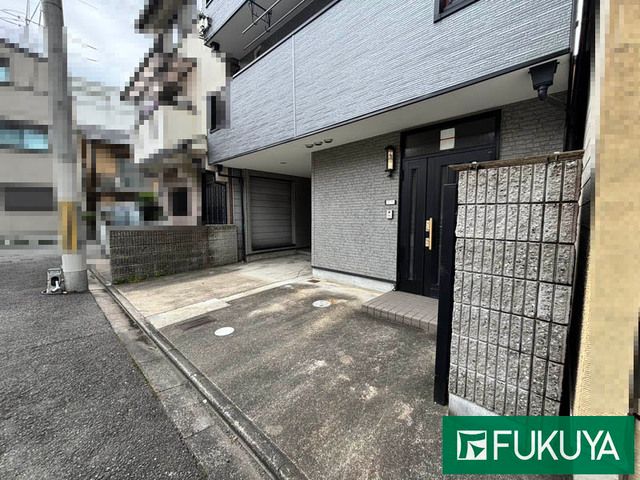
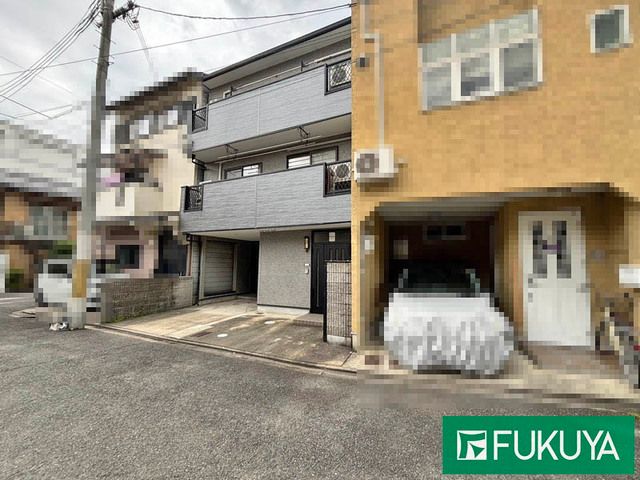
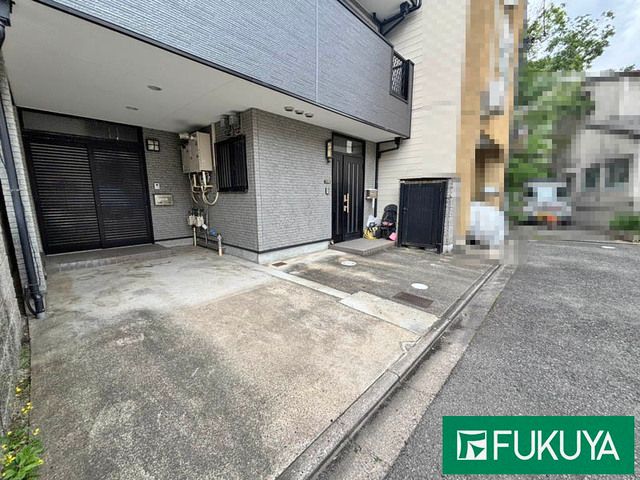
This property is a detached wooden house located in the Shimogyo Ward of Kyoto City, Kyoto Prefecture. The building was constructed in April 1999 and offers a total floor area of 131.66 square meters on three stories. The land area is 69.75 square meters. The layout is a 5LDK (+LDK) configuration, making it suitable for a multi-generational family.
The property features two entrances, designed for use as a two-family home. It is situated approximately a 10-minute walk from Tambaguchi Station on the JR Sanin Main Line and a 13-minute walk from Saion Station on the Hankyu Kyoto Line. The property is currently occupied by the owner. Key equipment includes a system kitchen, a counter kitchen, an IH cooking heater, a gas stove, a reheating function for the bath, a bathroom dryer, a shower-equipped vanity, a heated toilet seat, a walk-in closet, storage in all rooms, a TV monitor intercom, and floor heating. The property is all-electric, barrier-free, south-facing, and comes with a parking space. Utilities include public water supply, propane gas, and a sewer system.
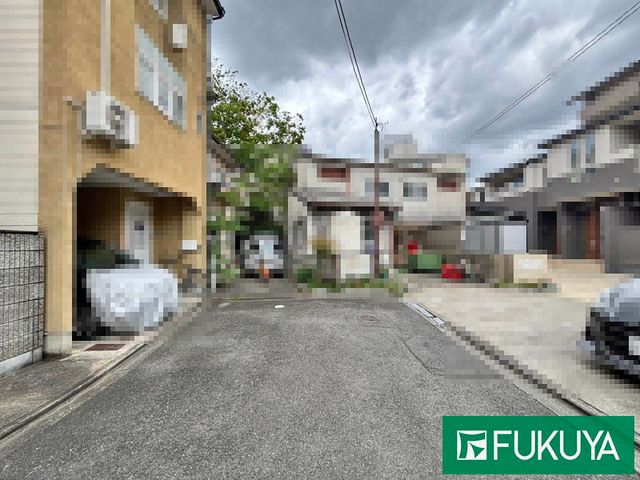
The property is located in a semi-industrial zone with a building coverage ratio of 60% and a floor area ratio of 200%. It is in a quasi-fire prevention zone, a 20m Type 3 height control area, and an urban scenic formation area. The building coverage ratio exceeds the standard. Delivery is available three months after contract. The seller is not liable for any defects under the contract. The number of parking spaces depends on the vehicle type. Nearby facilities include Kyoto Municipal Kotoku Elementary School (900m away) and Kyoto Municipal Matsubara Junior High School (1,300m away).

