Renovated 2SLDK House in Quiet Toyonaka Residential Area
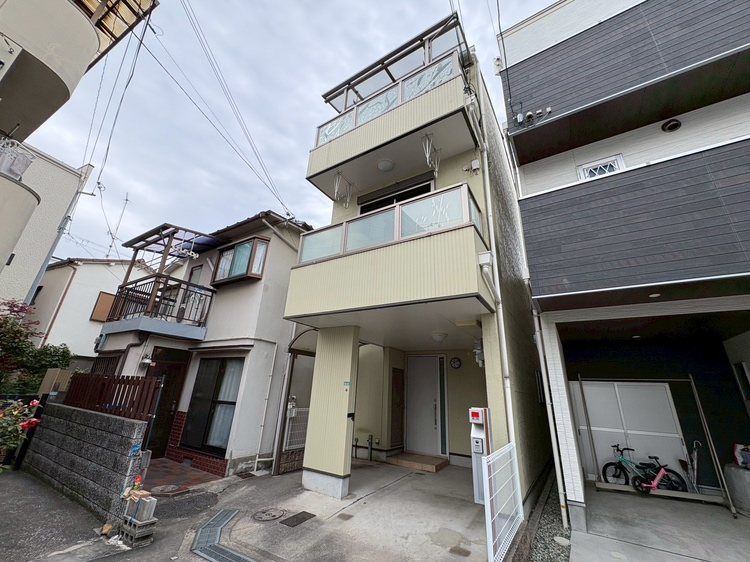
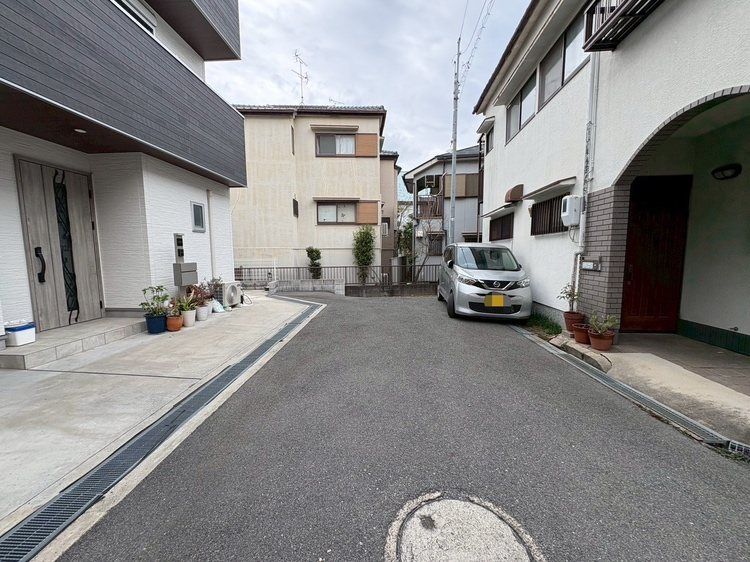
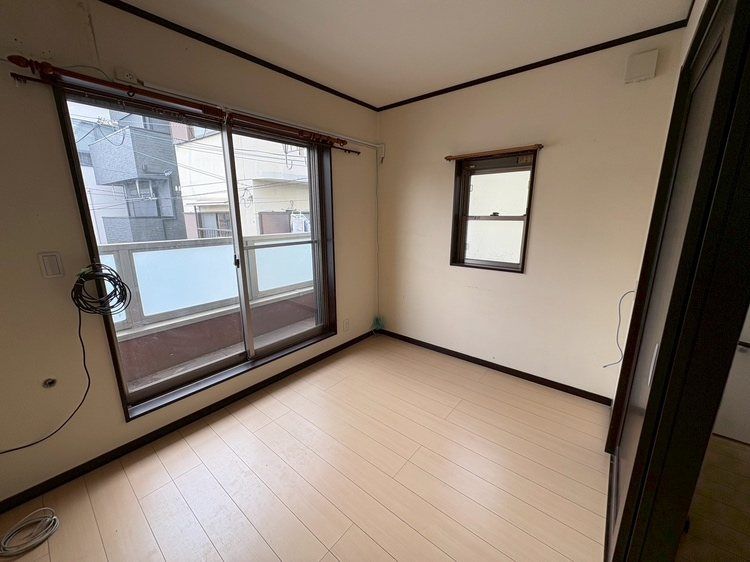
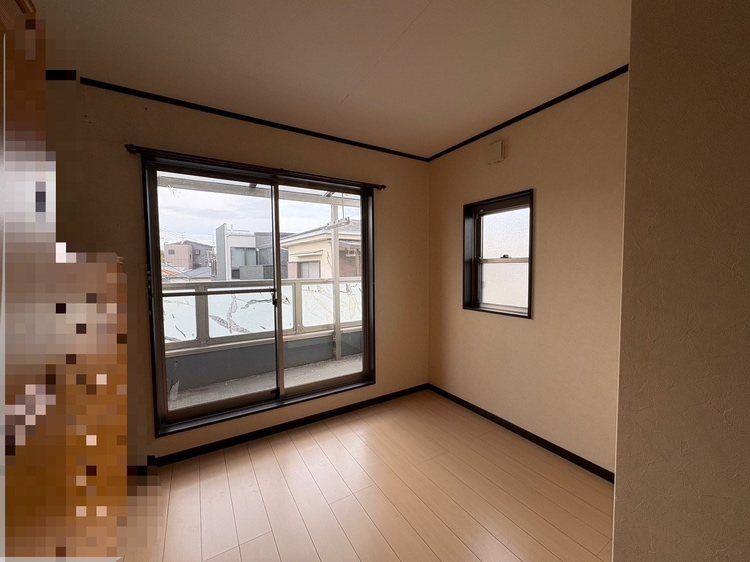
This detached house is situated in the Yuhigaoka 2-chome district of Toyonaka City, Osaka Prefecture. The property is a three-storey wooden structure built in October 2006, offering a total floor area of 67.53 square meters on a land plot of 46.61 square meters. The layout is a 2SLDK, featuring a living-dining-kitchen area of approximately 10 tatami mats on the second floor. The property is currently vacant and is scheduled for completion of a renovation by the end of May 2026. The renovation plan includes the replacement of key water-related fixtures such as the kitchen, bathroom, toilet, and vanity unit. Interior wall coverings will be replaced, and a thorough house cleaning will be carried out. The property is equipped with a system kitchen, a counter kitchen, an IH cooking stove, and a gas stove. The bathroom includes a reheating function, a bathroom dryer, and a shower-equipped vanity. The toilet has a heated seat. Interior features include a walk-in closet, storage in all rooms, a TV monitor intercom, and floor heating. The property uses public water supply, city gas, and has a septic tank. It is an all-electric home with barrier-free design elements, a south-facing aspect, and one free parking space. The property is located approximately 18 minutes on foot from Okamachi Station on the Hankyu Takarazuka Line. The surrounding area is a quiet residential neighborhood. A supermarket, Sany Toyonaka Yuhigaoka, is located 297 meters away, approximately a 4-minute walk. Other nearby facilities include Kumano Elementary School at 765 meters and Daisan Junior High School at 900 meters. The road frontage is on the northwest side, measuring 4.0 meters, with a frontage of 3.0 meters. There is no required setback. The property is in an urbanization control area, zoned as a first-class medium-to-high-rise residential district. The land shape is flat, with a building coverage ratio of 60% and a floor area ratio of 200%. The land is under freehold ownership.
