Family Home in Nagoya's Midori Ward with Spacious Layout
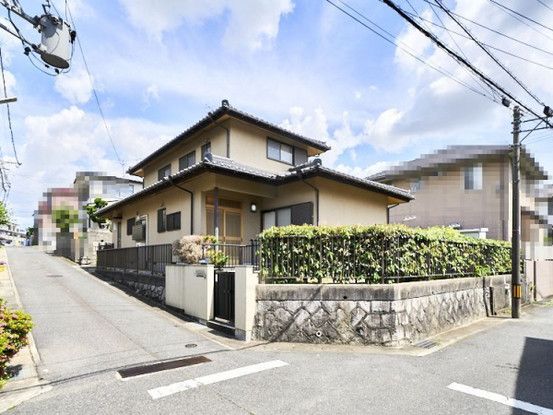
This two-storey wooden house is located in the Narumi-cho area of Midori Ward, Nagoya City, Aichi Prefecture. The property offers a generous 5LDK layout with a total floor area of 140.13 square meters on a substantial land plot of 255.66 square meters. Built in July 1993, the home is currently vacant and ready for occupancy.
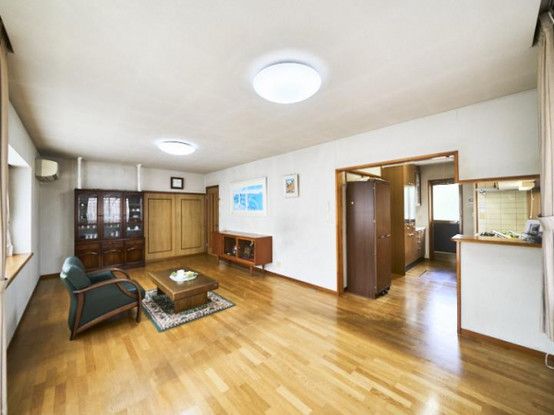
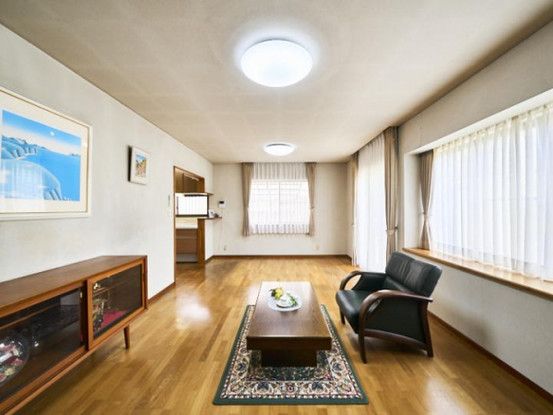
The interior features a large LDK (living, dining, and kitchen area) of approximately 19.5 tatami mats. The property has been constructed by Sumitomo Forestry Home Service Co., Ltd., a well-known builder. A notable recent update includes the bathroom, washbasin, and water heater being replaced in April 2016. There is also a setback area of 0.11 square meters.
The home occupies a corner lot facing both northwest. It offers parking space for up to two vehicles, though the number may depend on the car type. The property is situated in a Category 1 Low-Rise Exclusive Residential Zone, with a building coverage ratio of 50 percent and a floor area ratio of 150 percent. The area is designated as a greening zone, but it lies outside the urban function induction and residential induction zones.
Utilities include city gas. The property is within walking distance of Narumi Station on the Meitetsu Nagoya Main Line (18 minutes on foot) and Nonami Station on the Sakura-dori Subway Line (21 minutes on foot). The road frontage includes a 4.1-meter-wide public road to the west and a 3.9-meter-wide public road to the north.
The delivery date is negotiable and should be confirmed with the sales office. The property is being sold through a designated exclusive brokerage agreement.