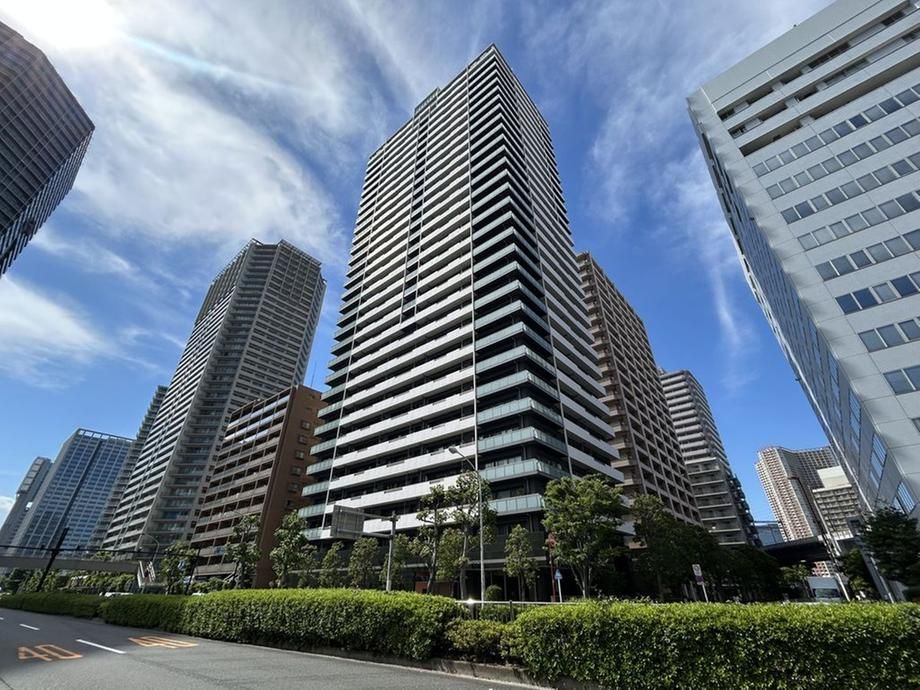
Favoritch Tower Shinagawa: A High-Rise Apartment in Minato Ward
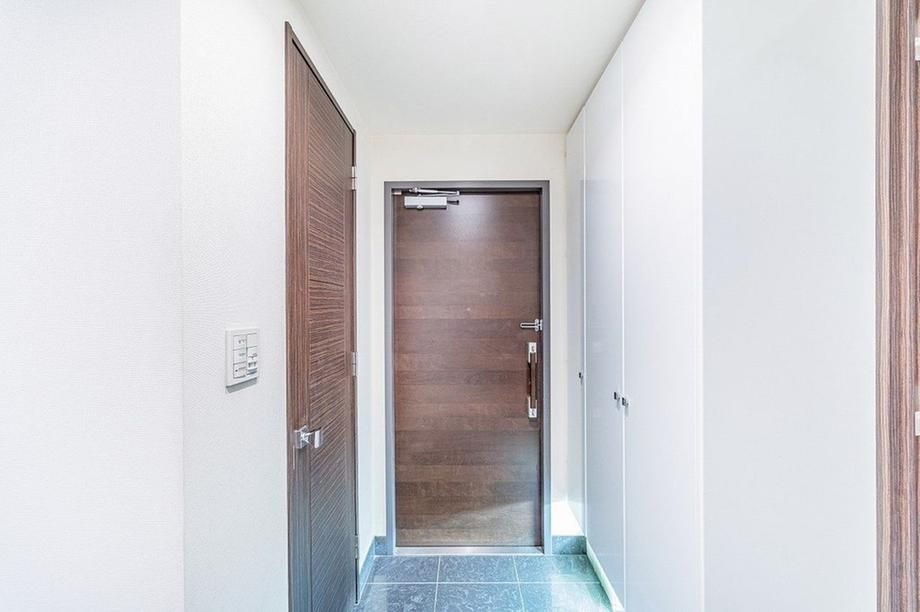
This 27th-floor apartment in the Favoritch Tower Shinagawa offers a 2LDK+S layout with a floor area of 78.85 square meters and a 15.9 square meter balcony. Constructed in October 2006 by Takenaka Corporation and Kinai Construction, the building is a 31-story reinforced concrete structure with two basement levels, totaling 223 units. The apartment features a south-facing orientation, ensuring good sunlight and views from all rooms, which face the balcony. The LDK is approximately 19.7 tatami mats in size and includes an open, face-to-face kitchen. Storage is ample with a walk-in closet (WIC) and a shoe-in closet (SIC) located throughout the unit. The property has a seismic control structure, a double floor, and a double ceiling system. A trunk room of 0.48 square meters is included in the exclusive area.
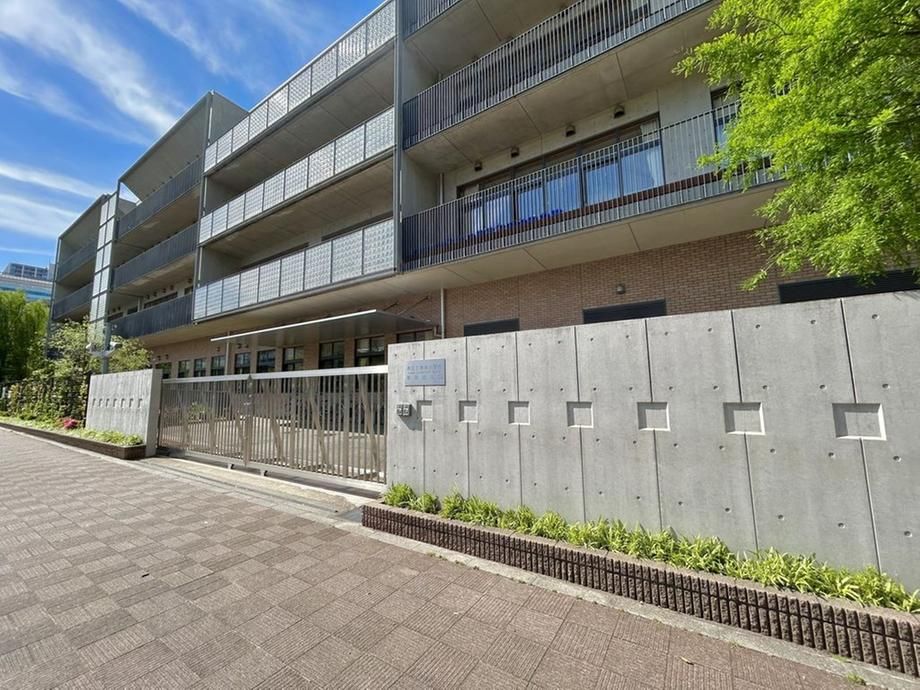
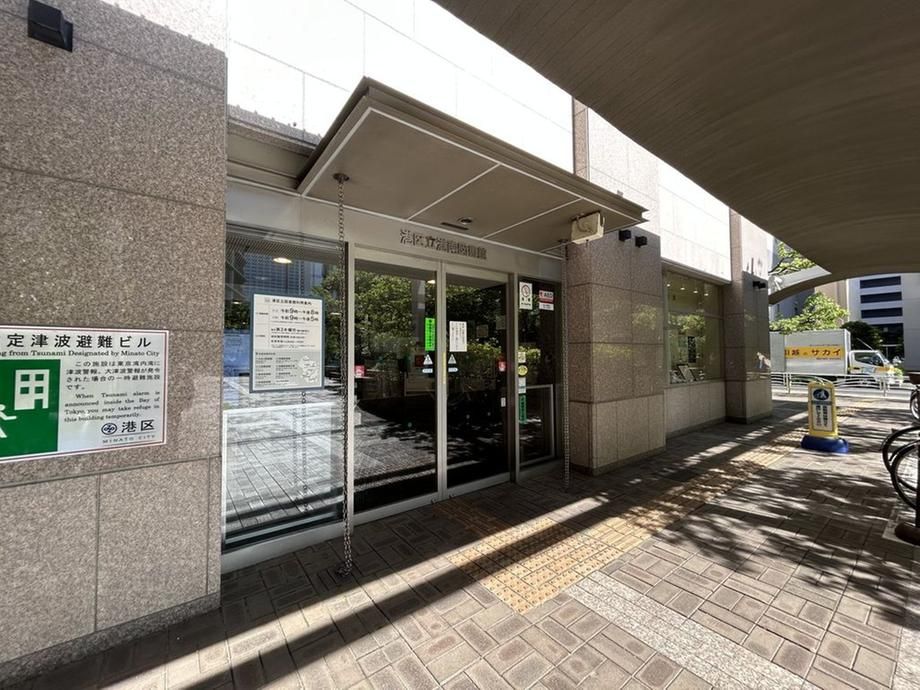
The building offers a hotel-like interior corridor design, 24-hour manned management (with night security), and concierge services (partially fee-based). Pets are negotiable with specific rules. A monthly fee of 495 yen applies for the distribution equipment. The property is located in the Kounan area of Minato Ward, Tokyo, approximately a 14-minute walk from Shinagawa Station on the JR Yamanote Line and a 13-minute walk from Tennozu Isle Station on the Tokyo Monorail. Nearby amenities include a Lawson convenience store (1 minute walk) and a Maruetsu Petit supermarket (4 minutes walk). The apartment is on the 27th floor of the building.


