Spacious Family Home in Kofu with Solar Power System
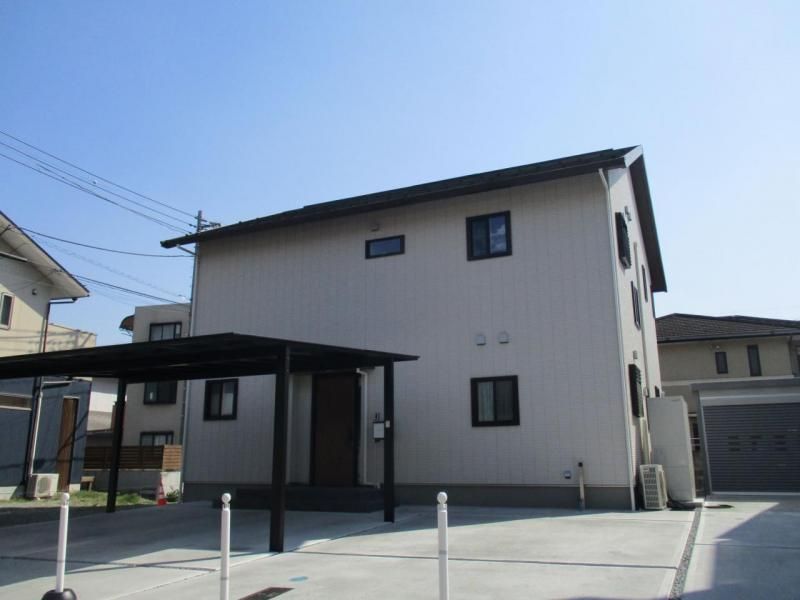
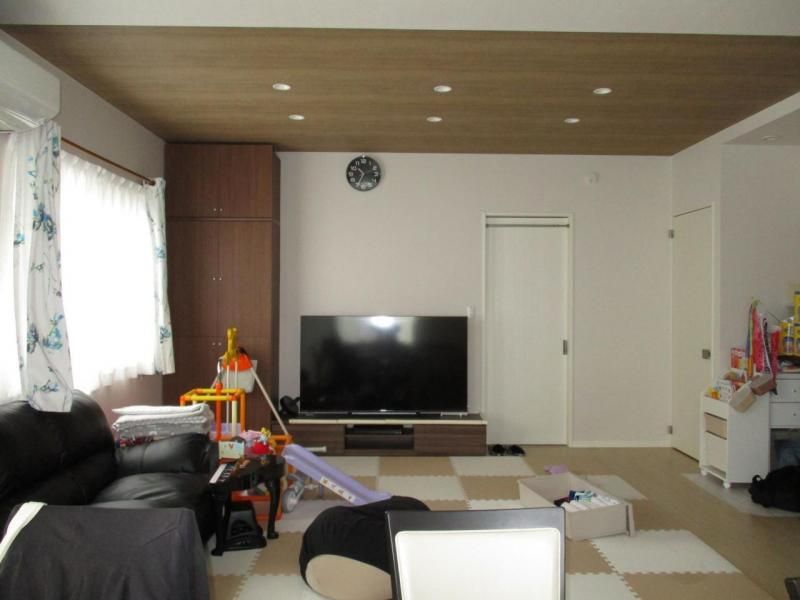
This detached house is situated in the Ikeda 2-chome area of Kofu City, Yamanashi Prefecture. The property was constructed by Misawa Homes and completed in September 2019, making it approximately seven years old. The two-story wooden structure offers a total floor area of 156.09 square meters with a 5LDK layout. The interior includes a large living, dining, and kitchen area of 26.2 tatami mats on the first floor, a 6-tatami Japanese-style room on the first floor, and four Western-style rooms on the second floor measuring 4.6, 5.2 (two rooms), and 8 tatami mats respectively.
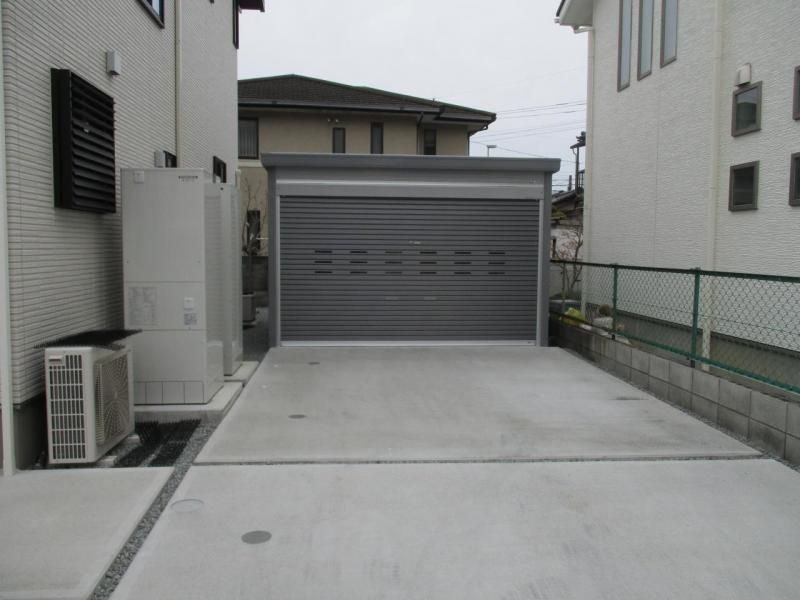
The land area is 305.99 square meters according to the registry, and the property features a flat topography. It is zoned as a Category 1 medium-to-high-rise residential area. The building coverage ratio is 60 percent, and the floor area ratio is 200 percent. The property has a north-facing frontage of 14 meters along a 4.2-meter-wide private road. Parking is available for up to eight cars at no additional cost.
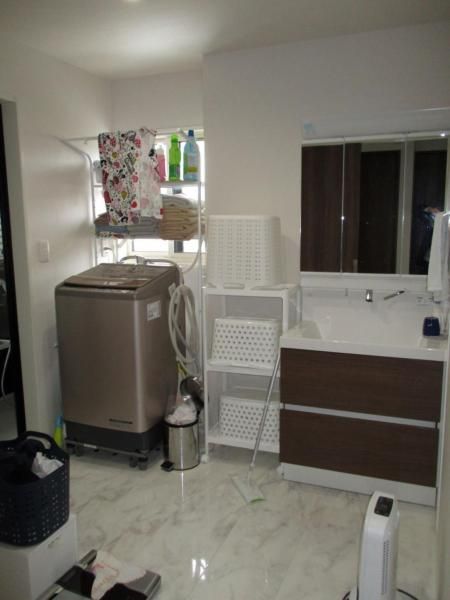
The home includes a 7.5 kW photovoltaic solar power generation system. The kitchen is equipped with a three-burner gas stove and a system kitchen. The bathroom measures at least 1.6 meters by 1.6 meters. Storage options include underfloor storage, walk-in closets, closets in all rooms, and a shoe-in closet. An air conditioner is installed. Utilities include public water supply, propane gas, sewer connection, and internet connectivity. The property is currently occupied, and interested parties are encouraged to contact the agent to arrange a viewing at their convenience.


