Spacious South-Facing Home in a Quiet Setting in Hokuto City
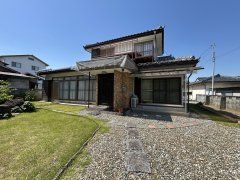
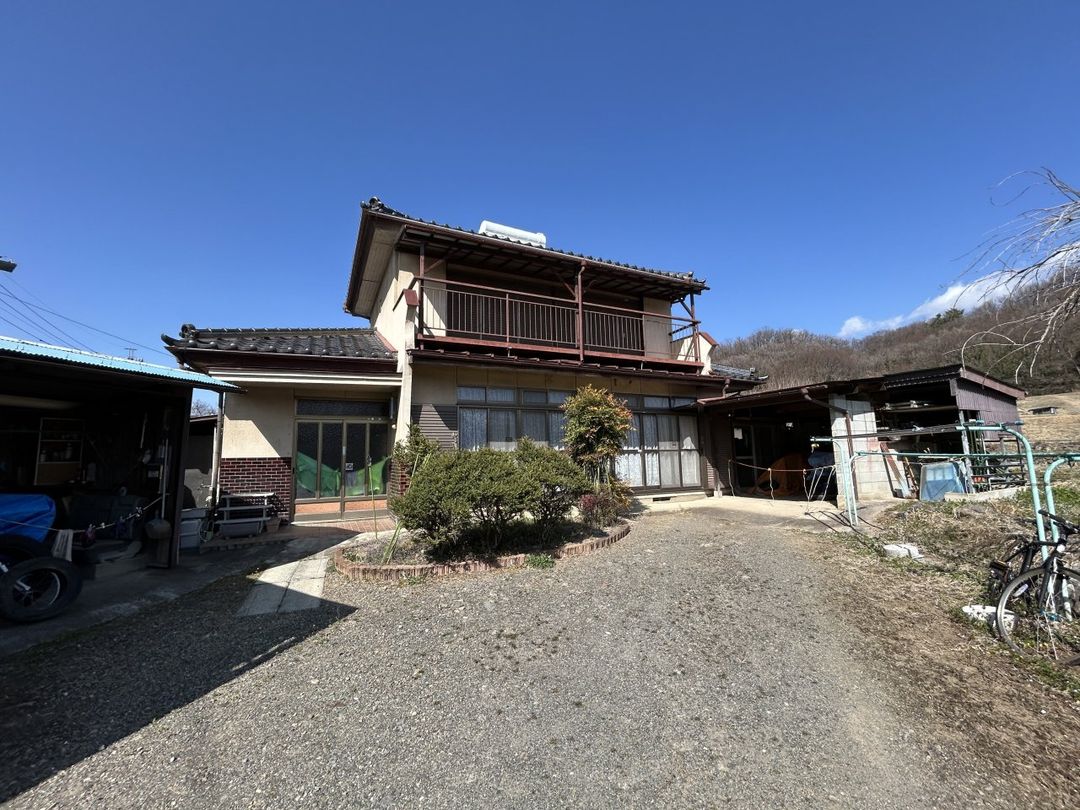
This two-storey wooden house, offering a 5SDK layout, is situated in the Akeno-cho Ogasawara area of Hokuto City, Yamanashi Prefecture. The property benefits from a south-facing orientation, ensuring ample natural light throughout the day, with no buildings to the front to obstruct sunlight or airflow. The surrounding area is not densely built-up, providing a sense of openness and space between neighboring properties.
The dwelling encompasses a total floor area of 128.35 square meters and sits on a generous land parcel of 488.00 square meters. The interior features a dining-kitchen area of approximately 8 tatami mats, complete with a window for ventilation. Three separate Japanese-style rooms (washitsu) of about 8, 8, and 7 tatami mats are included, with the larger two configured as adjoining rooms that can be used flexibly. One of these Japanese rooms features a tokonoma (decorative alcove). A Western-style room of approximately 10 tatami mats opens onto a balcony. The bathroom is fitted with a window and a handrail for safety, while the separate washroom also has a window. A toilet on the property is equipped with a handrail and benefits from natural light.
For parking, the garage on the southwest side of the building can accommodate two cars in a parallel arrangement. The property includes multiple storage solutions, such as a roofed storage shed usable for tools and materials, a warehouse space accessible from inside the home, and a storeroom (nando) adjacent to one of the Japanese rooms. The property is connected to public water and mains sewage systems. It uses individual LP gas. The land is designated as residential land within a quasi-urban planning area, with a building coverage ratio of 50% and a floor-area ratio of 100%. The property is currently vacant and ready for occupancy, with the move-in date negotiable.



