Renovated Corner House in Yao City with Parking for Two Cars
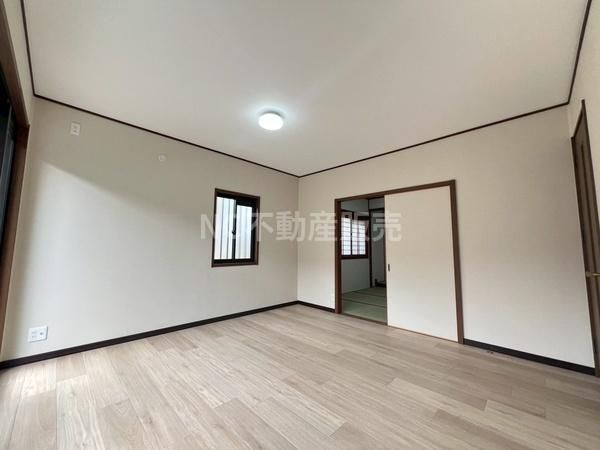
This two-story lightweight steel frame house is situated on a corner lot in the Kyuhoen 2-chome area of Yao City, Osaka Prefecture. The property offers a total floor area of 128.79 square meters on a land area of 209.71 square meters. The residence features a 5SLDK layout, providing a versatile combination of Western-style rooms, a Japanese-style room, and a storage room.
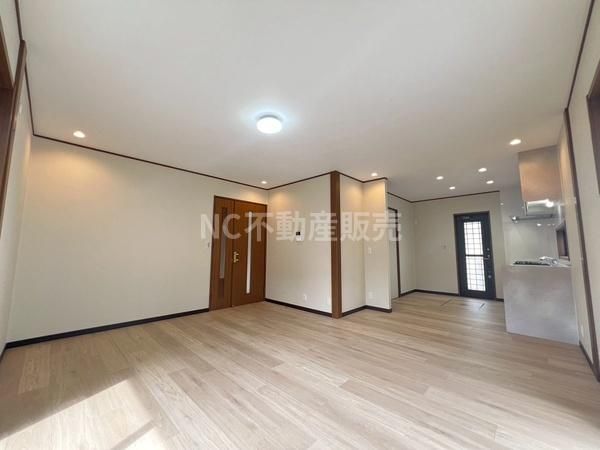
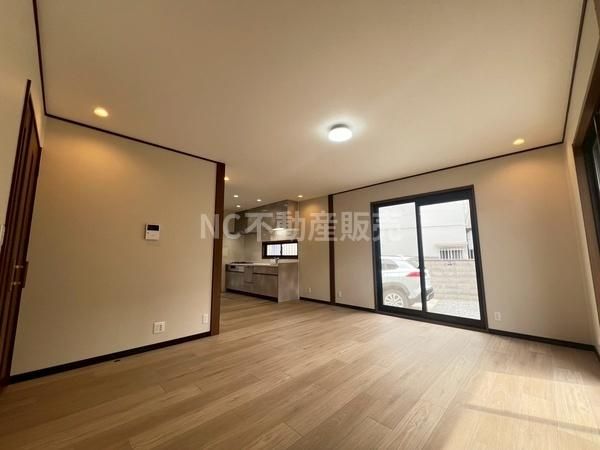
The property underwent a comprehensive renovation in February 2025. The scope of work included exterior wall painting, and the replacement of the kitchen, bathroom, vanity unit, toilet, water heater, and distribution panel. Downlights were also installed. The kitchen is a system type with ample storage and a three-burner gas stove with a grill. The bathroom has a window for natural light and ventilation, and includes a shower and a spacious bathtub. The washbasin area has a mirrored storage cabinet and a window. The toilet is equipped with a washlet.
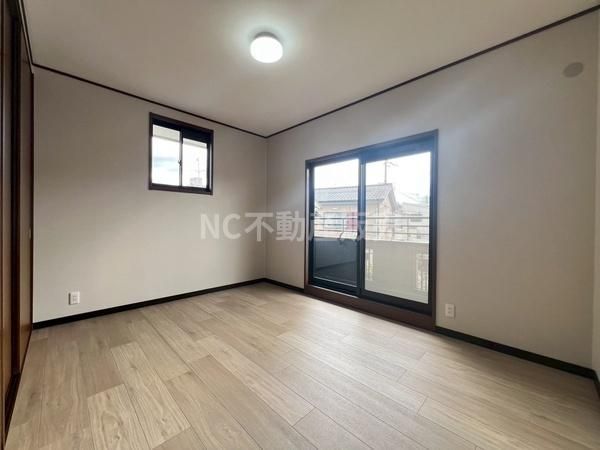
The living and dining areas are designed to be bright and open, with large windows that allow natural light to enter. The house has a monitor-equipped intercom and storage space in all rooms, including a walk-in closet. The property features a balcony. The house is connected to city gas. The corner lot location provides a sense of openness and includes a parking space for two cars.
The property is located approximately an 8-minute walk from Yata Station on the Kintetsu Osaka Line, in Yao City, Osaka Prefecture.
