Property Overview in Tama City, Tokyo
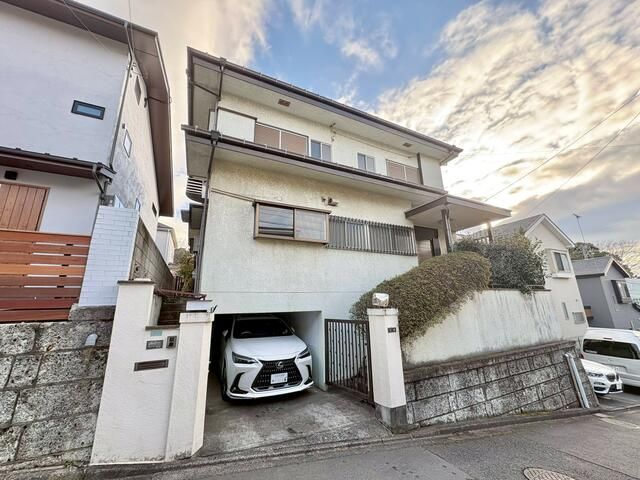
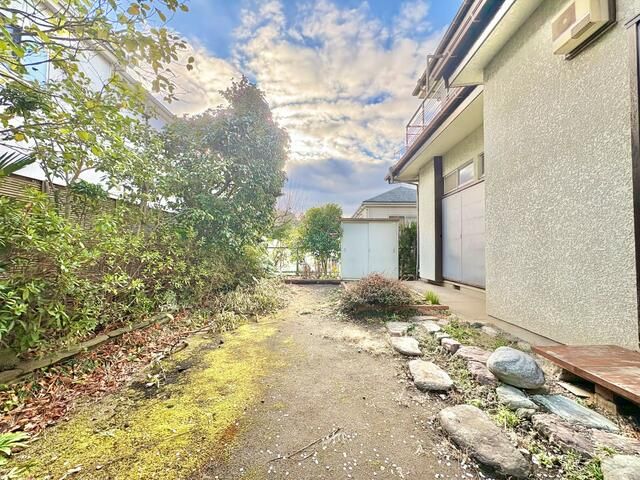
This is a pre-owned detached house located in the Sakuragaoka 4-chome area of Tama City, Tokyo. The property offers a total floor area of 131.36 square meters on a land plot of 176.12 square meters. The building was constructed in August 1973 and features a wooden structure. It is a two-storey building with one basement level.
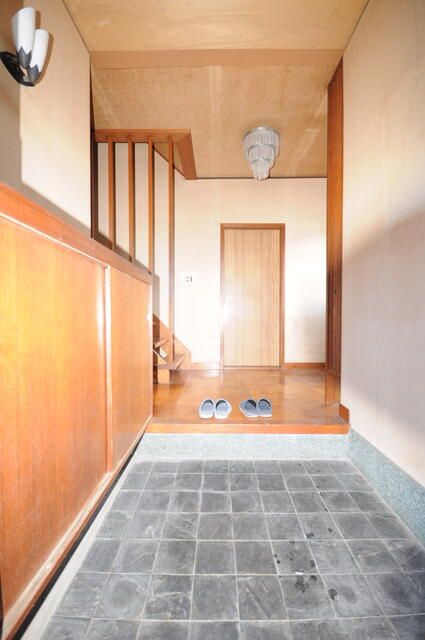
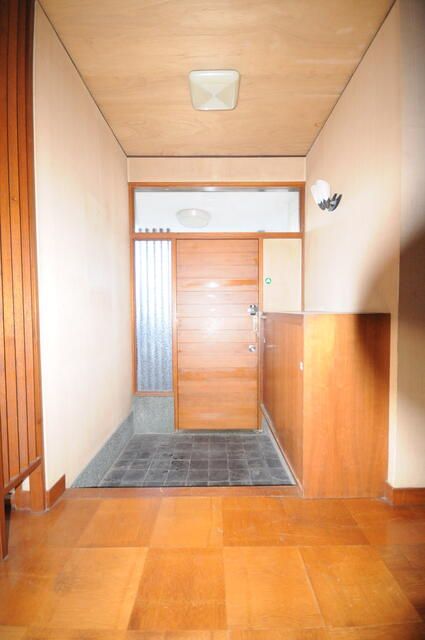
The property has a 6SDK layout, which includes a combination of Japanese-style and Western-style rooms, a dining-kitchen, and a service room. The interior breakdown consists of Japanese-style rooms of 8 and 6 tatami mats, Western-style rooms of 11, 6, 5.5, and 45 tatami mats, a dining-kitchen of 6 tatami mats, and a service room of 3 tatami mats.
Regarding utilities and equipment, the property is connected to city gas, public water supply, and public sewage. It is equipped with a heated toilet seat, a bath with a reheating function, a shampoo dresser, and a TV monitor-equipped intercom. The property is barrier-free and is situated in a quiet residential area. Parking is available and free of charge.
Please note that of the total building area of 131.36 square meters, 12.39 square meters constitutes the underground garage area. The property is currently vacant and ready for immediate occupancy.
The land is located in a Category 1 Low-Rise Exclusive Residential Zone within an urbanization promotion area. The building coverage ratio is 40%, and the floor area ratio is 80%. The land shape is a sloping site. The property faces a single road to the north, which is a 4.4-meter wide public road.
