Spacious Renovated Family Home in Toyonaka
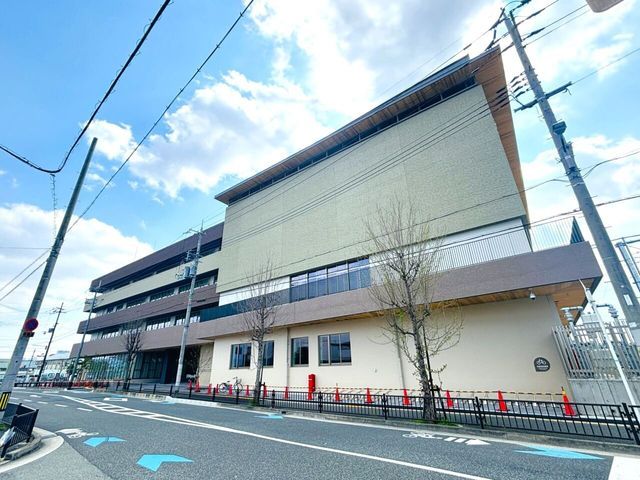
This three-story steel-framed house is located in the Oshima-cho 1-chome area of Toyonaka City, Osaka Prefecture. The property offers a 4LDK layout with a total floor area of 116.46 square meters on a land area of 101.28 square meters. Built in August 2001, the home has undergone a complete interior and exterior renovation, including new exterior paint and high-pressure cleaning, giving it a like-new appearance.
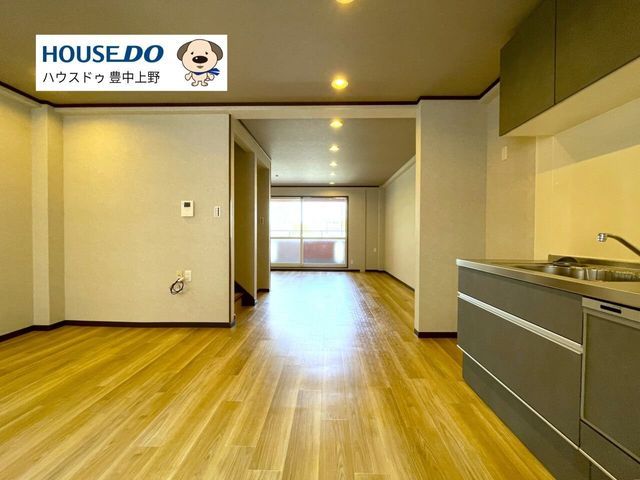
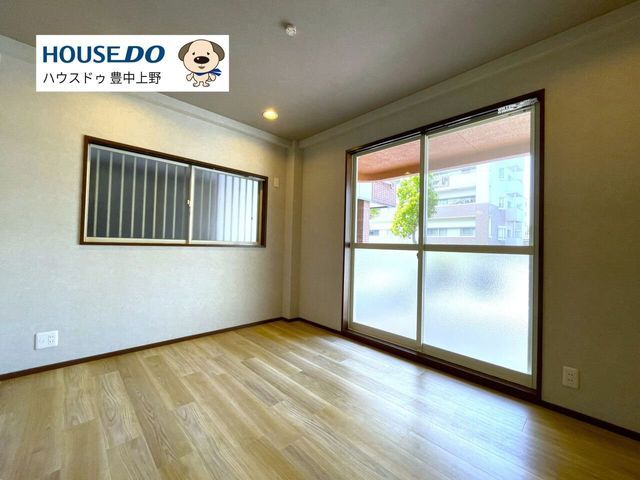
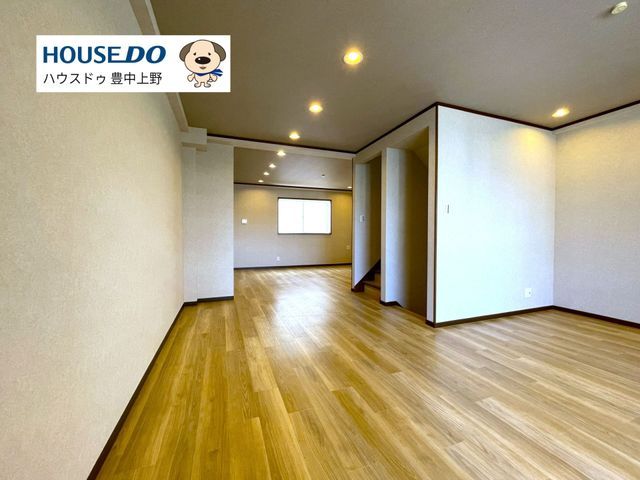
The living-dining-kitchen area is a generous 21.5 tatami mats in size and features a living room staircase designed to facilitate family communication. The kitchen is a newly installed system kitchen with a dishwasher, ample storage, and an IH cooking stove. All rooms are at least 6 tatami mats in size, and the property includes walk-in closets, storage in every room, and two or more toilets. The bathroom includes a reheating function, a bathroom dryer, and a shower-equipped vanity. Additional features include a TV monitor door phone, floor heating, an all-electric system, and barrier-free design. The property has a south-facing orientation and offers two parking spaces.
The home is connected to public water and sewage systems. It is located about a 13-minute walk from Kanzakigawa Station on the Hankyu Kobe Line, placing it within a convenient commuting distance to central Osaka. The surrounding neighborhood offers a range of daily amenities within walking distance, including a convenience store 360 meters away, a supermarket 750 meters away, and a drugstore 780 meters away. The property lies within the Shonai Yotsuba Gakuen school district, noted for its educational environment.

