Modern 3LDK Detached House in Minami-ku, Kyoto
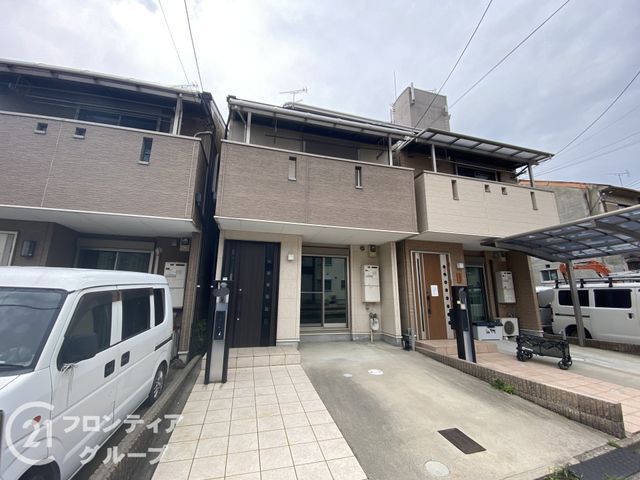
This two-story wooden house, built in September 2011, offers a modern and stylish living environment in the Minami-ku area of Kyoto City. The property features a 3LDK layout with a total floor area of 86.67 square meters on a land area of 75.06 square meters. The exterior design is described as modern and sleek, suitable for an urban lifestyle. The interior is noted for being used with care.
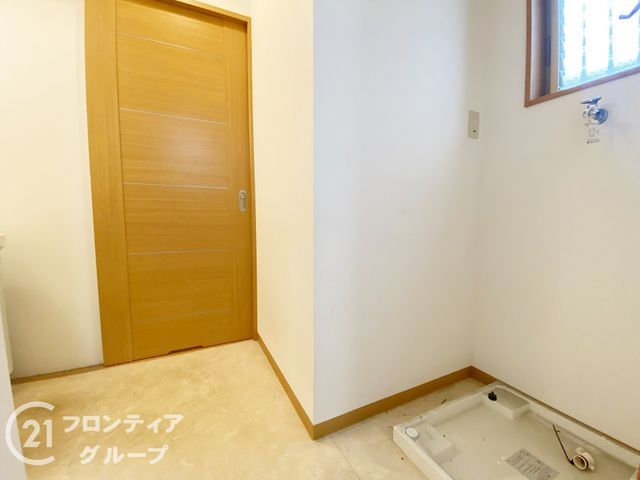
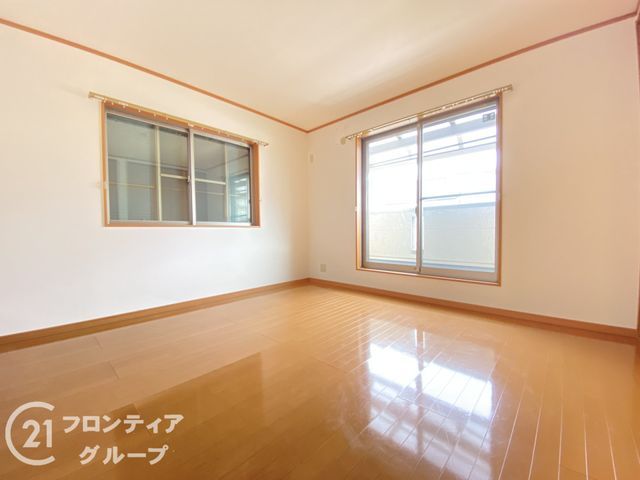
The living, dining, and kitchen area is spacious at 16.3 tatami mats, providing a comfortable space for family and friends. Each bedroom is equipped with a closet, offering ample storage throughout the home. The system kitchen integrates storage and is designed for easy cleaning and organization. A monitor-equipped intercom provides security when dealing with visitors. The bathroom features a reheating function for a consistently warm bath. Additional equipment includes a bathroom dryer, a shower-equipped vanity, a washlet toilet, underfloor heating, a walk-in closet, and a dishwasher. The property is all-electric and barrier-free, facing south. It has a parking space for one car.
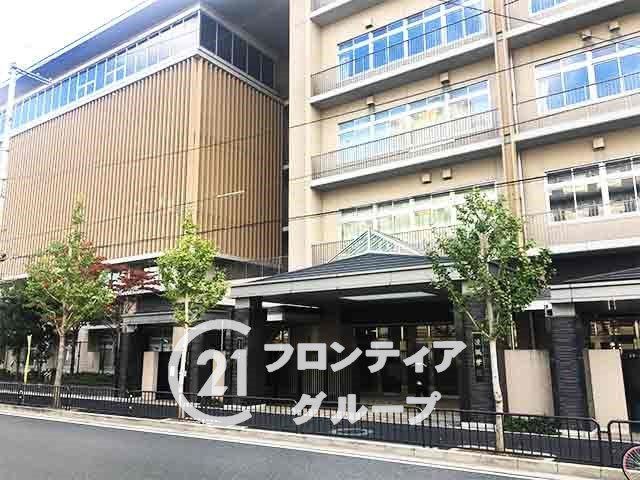
The property is located approximately a 9-minute walk from Tofukuji Station, which provides access to the JR Nara Line and Keihan Main Line. A convenience store is within a 6-minute walk (410 meters). The nearest school is Ryo-Fu Elementary and Junior High School, about an 11-minute walk away. The property is situated in a quasi-industrial zone.
