Newly Built Detached House in Sendai's Nagamachi District
This property is a newly constructed detached house located in the Nagamachi 8-chome area of Taihaku Ward, Sendai City, Miyagi Prefecture. The building is a two-story wooden structure with a total floor area of 96.87 square meters, offering a 4LDK layout. The land area is 121.89 square meters, and the property is situated on a north-facing single road with a width of 4 meters, which is a private road.
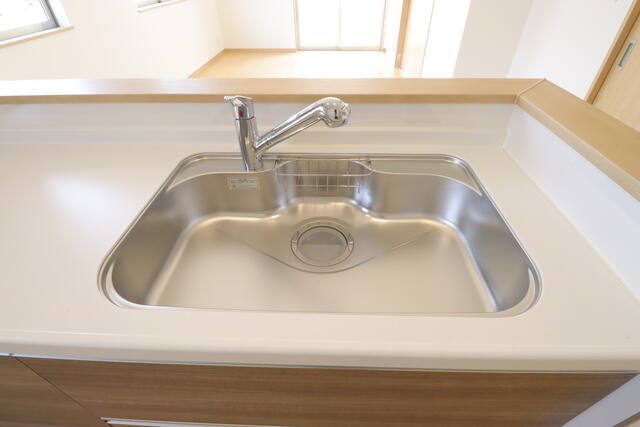
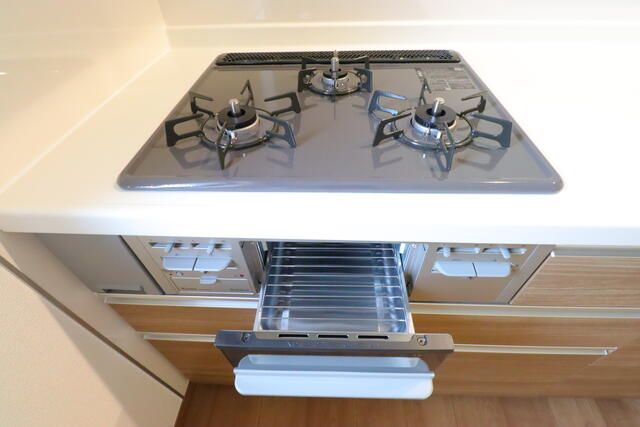
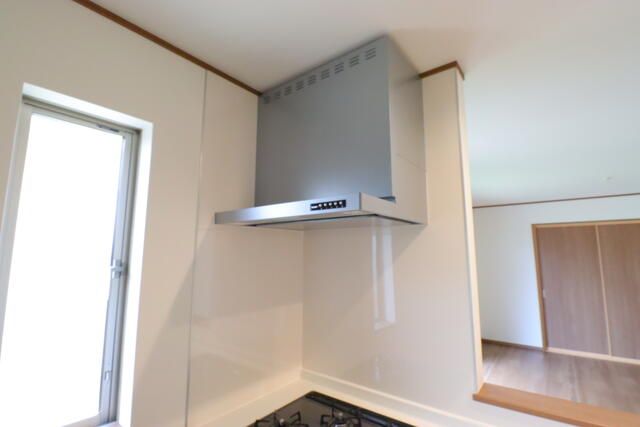
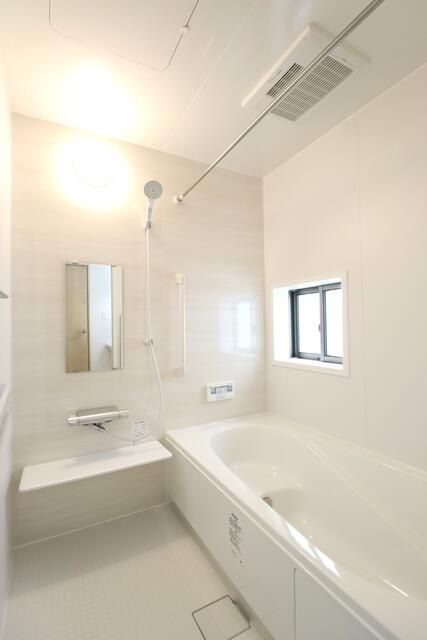
The property is equipped with a comprehensive range of modern facilities. These include city gas, mains water and sewerage, and electricity. Bathroom features include a washlet toilet, two toilet locations, a bathroom dryer, a bathtub of at least one tsubo, a reheating function, an automatic bath, and a shampoo dresser. The kitchen is a system kitchen with a counter and includes a water purifier. The house has double-glazed windows, a 24-hour ventilation system, underfloor storage, a walk-in closet, a TV monitor intercom, and fire alarms. The property is also designed to be barrier-free and has parking for two cars.
The property is located within a 11-minute walk from Nagamachi Station on the JR Tohoku Main Line and the Joban Line, and a 14-minute walk from Nagamachi-Minami Station on the Sendai Subway Namboku Line. The neighborhood is a designated urbanization area with a second-class residential zoning. The building coverage ratio is 60% and the floor area ratio is 200%. The property has an energy consumption performance rating of three stars (achieving a 20% reduction rate without renewable energy).
Additional notes from the agent indicate that there are multiple units in the development with varying prices and sizes. For instance, Unit A is priced at 53.9 million yen with a land area of 105.96 sqm and building area of 98.95 sqm. If using a Flat 35 loan, an additional application fee for a conformity certificate is required. The fee is 55,000 yen (tax included) when using Family Life Service, or 105,000 yen (tax included) for other Flat 35 users.
