Renovated 2DK House in Toyonaka's Kumanocho Area
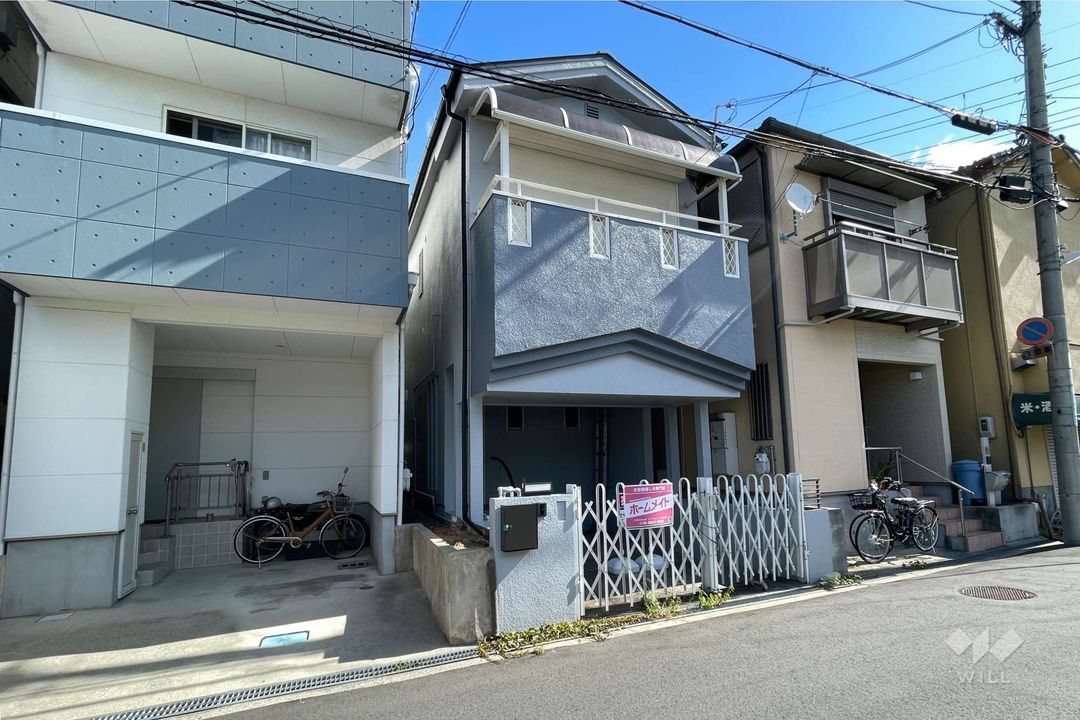
This two-story wooden house, located in the Kumanocho 4-chome district of Toyonaka City, Osaka Prefecture, offers a practical layout and has undergone a comprehensive renovation scheduled for completion in October 2024. The property features a 2DK floor plan with a total floor area of 56.29 square meters, which includes an approximate 10-square-meter garage space. A parking space for one vehicle is available, though suitability depends on the car model.
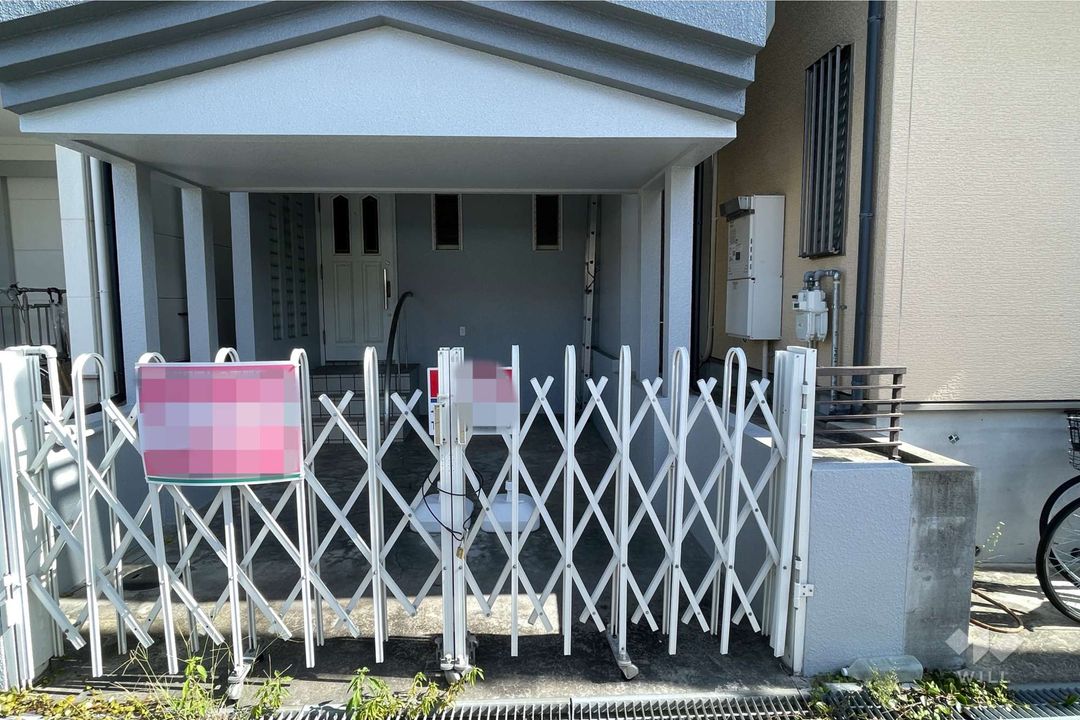
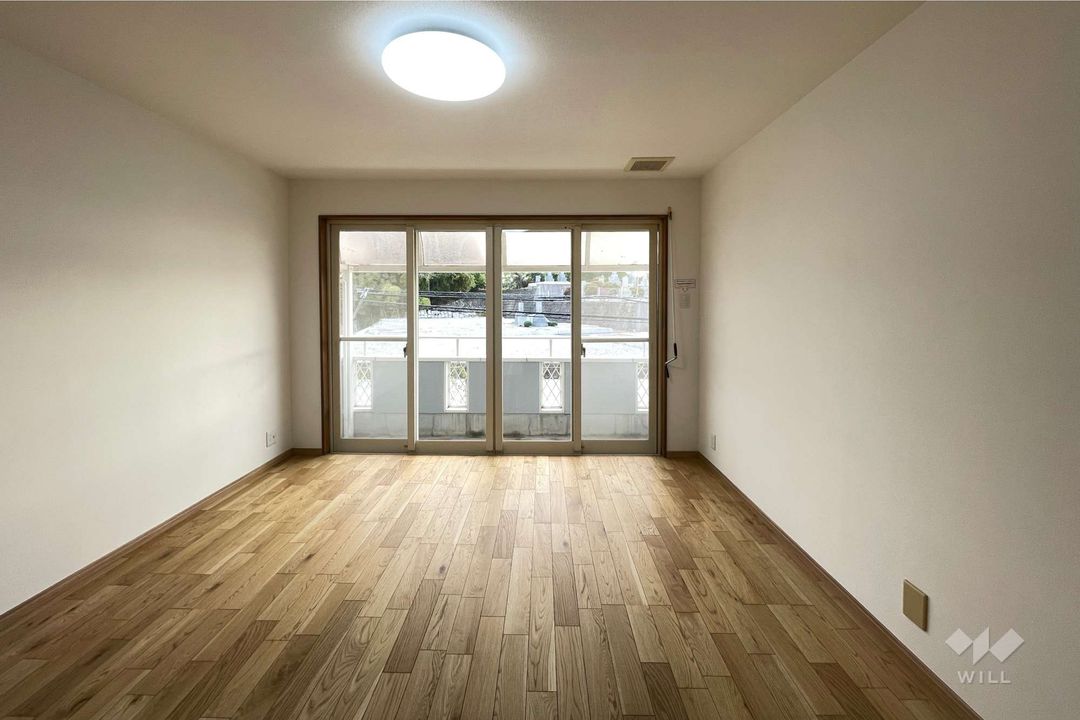
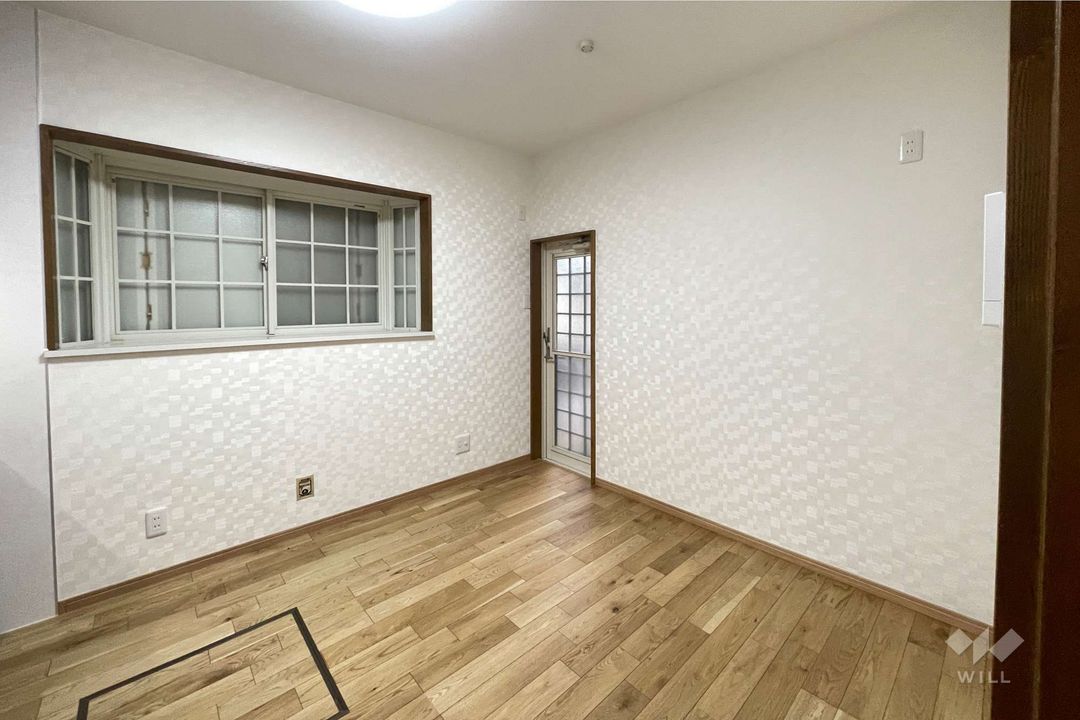
The renovation work includes the installation of a new gas three-burner system kitchen with underfloor storage in the dining-kitchen area. The bathroom has been updated with a reheating function. Security is enhanced with a TV monitor intercom. On the second floor, the western-style room facing the balcony is equipped with an electric shutter. Both the first and second floors have toilets with washlet functions. The parking area includes overhead storage. The roof has been changed from clay tiles to flat roofing tiles, and the exterior walls have been repainted. All interior walls have been re-papered, and the flooring has been replaced.
The property is situated on a south-facing road, providing good sunlight exposure. The balcony faces southwest, and as there are no tall buildings directly in front, the property does not feel cramped. The house is currently vacant, allowing for easy interior viewings. It is located approximately a 24-minute walk from Momoyamadai Station on the Kita-Osaka Kyuko Railway Namboku Line. The nearest supermarket, Chef Kawakami Higashi-Toyonaka Store, is about a five-minute walk away.
