Property Overview
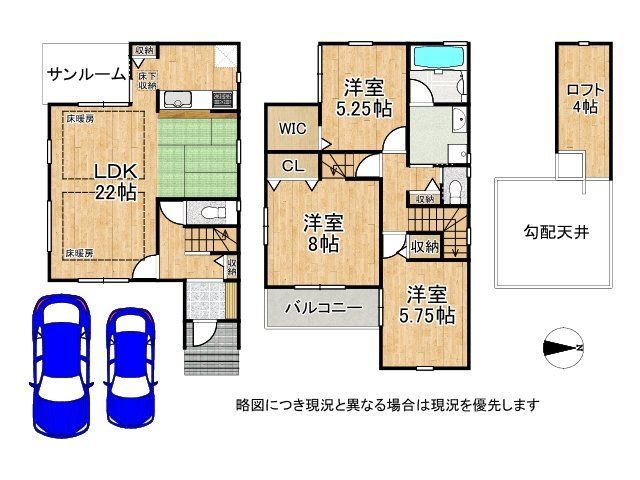
This 3LDK detached wooden house, built in April 2013, is located in Kyotanabe City, Kyoto Prefecture. The property offers a building area of 97.29 square meters on a land area of 110.17 square meters. It is a two-story structure with an east-facing main light exposure. The property is zoned as a Category 1 Medium-to-High-Rise Residential District within an urbanization promotion area. The building coverage ratio is 60%, and the floor area ratio is 200%. The land is under freehold ownership.
The property includes parking space for two cars. The kitchen features a system kitchen with a counter and an IH cooking stove. Bathroom amenities include a reheating function, a bathroom dryer, and a shower-equipped vanity. The toilet is equipped with a heated seat and washer. Interior features include a walk-in closet, storage in all rooms, a TV monitor intercom, and floor heating. The property is all-electric and barrier-free. Additional equipment includes a dedicated bathroom, a dedicated toilet, a loft, an indoor washing machine space, a balcony, a separate washroom, a shoe box, two or more toilets, and a high roof. The property also has a utility sink.
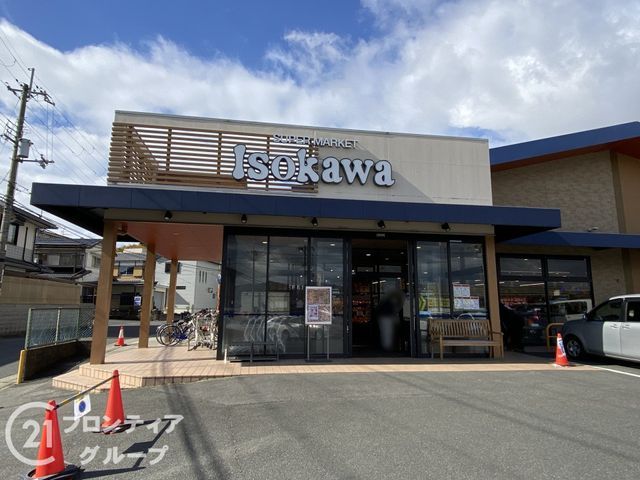
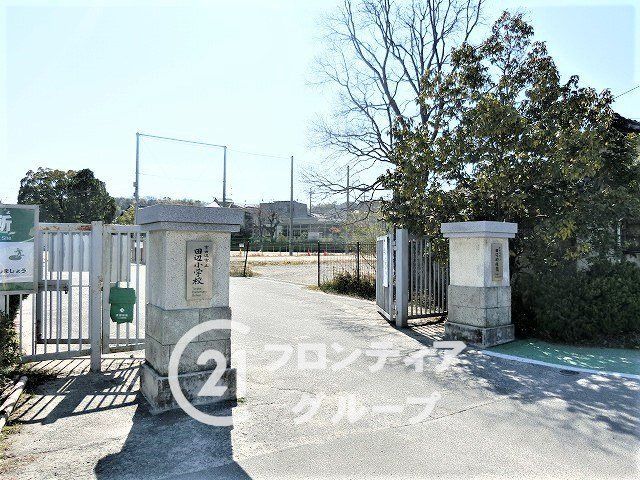
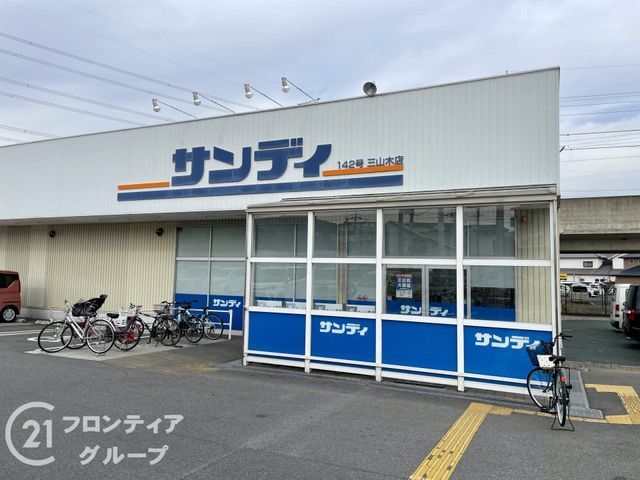
The property is situated a 11-minute walk from Kodo Station on the Kintetsu Kyoto Line. The front road is approximately 6 meters wide, facilitating smooth vehicle access. There are toilets on each floor. The property features a stylish Japanese-style dining room. Storage is ample, with a walk-in closet and loft. The nearest elementary school is Kyotanabe Municipal Tanabe Elementary School, a 22-minute walk away. The nearest junior high school is Kyotanabe Municipal Tanabe Junior High School, an 11-minute walk away. A supermarket is located within an 8-minute walk. A convenience store is a 9-minute walk away.
