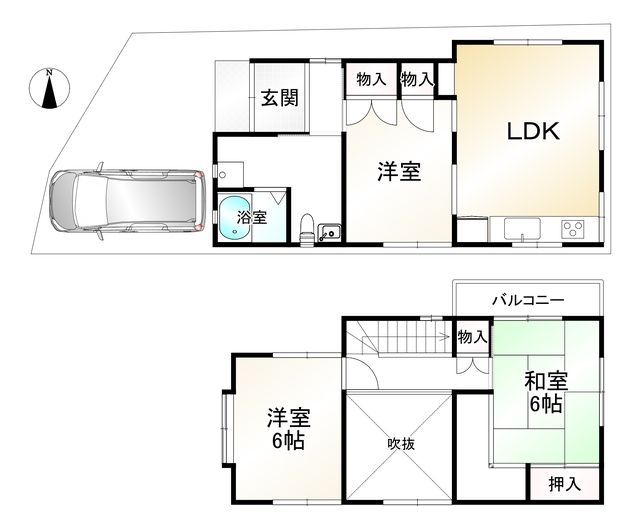
Northwest Corner Lot Home in Oyamazaki
This two-story wooden house, built in October 1985, offers a living space of 81.81 square meters on a land area of 80.68 square meters. The property features a 2LDK layout and is situated on a desirable northwest corner lot, providing good natural light and ventilation. A parking space for one vehicle is included at no additional cost. The home is currently vacant, allowing for a smooth transition for the new owner.
The property is equipped with a system kitchen featuring a counter kitchen style and a gas stove, ideal for efficient cooking. The bathroom includes a reheating function and a dryer, while the vanity unit comes with a shower. A washlet toilet adds to the modern conveniences. Indoor amenities include a walk-in closet, storage in all rooms, a TV monitor intercom, and underfloor heating. The property is all-electric and features barrier-free design elements. It is connected to public water mains, uses propane gas, and has a sewage system. The home faces south, ensuring ample sunlight.
Located in the Oyamazaki-cho area of Kyoto Prefecture, the property is about a 15-minute walk from Yamazaki Station on the JR Tokaido Main Line. The location offers the convenience of being able to use two different railway lines, JR and Hankyu, for commuting and travel. The surrounding area is a designated urbanization promotion area with a first-class residential zoning, making it suitable for family living.