Modern Energy-Efficient Home in Toyonaka City
This property is a two-story lightweight steel frame house located at Miyayama-cho 3-chome, Toyonaka City, Osaka Prefecture. Constructed in January 2023 by Panasonic Homes, the home features a layout of 4SLDK with a total floor area of 114.16 square meters on a land area of 120.20 square meters. The building is a certified Long-Term Quality Home, designed for energy efficiency with a dual-generation system combining solar power generation and an Ene-Farm fuel cell.
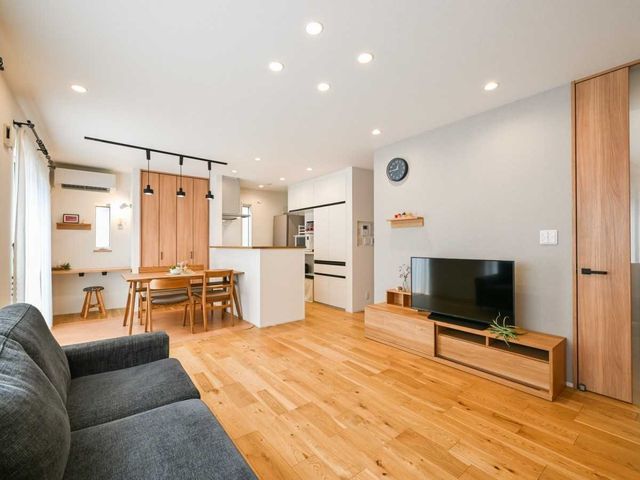
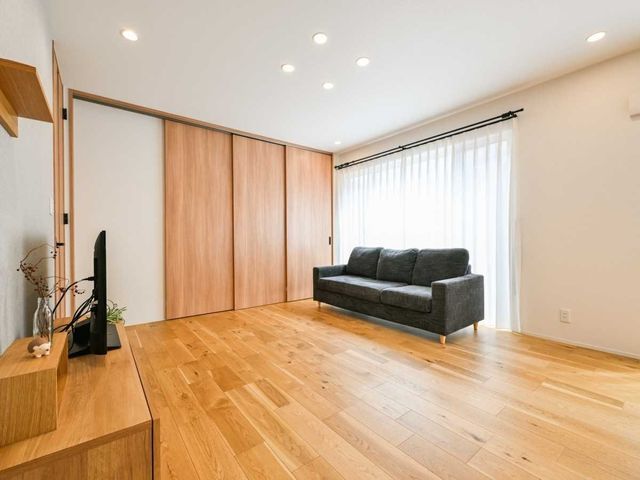
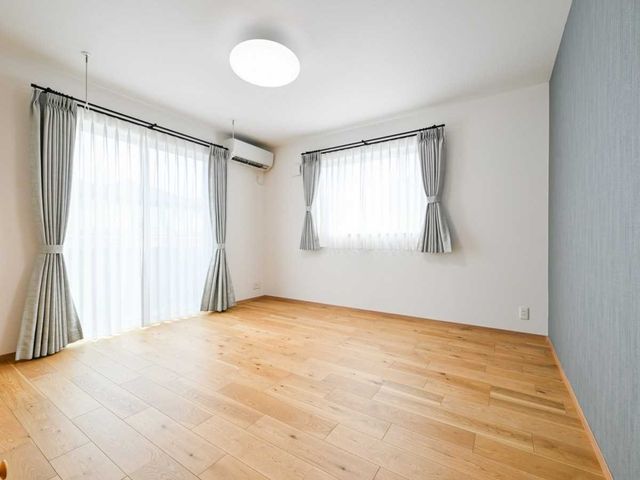
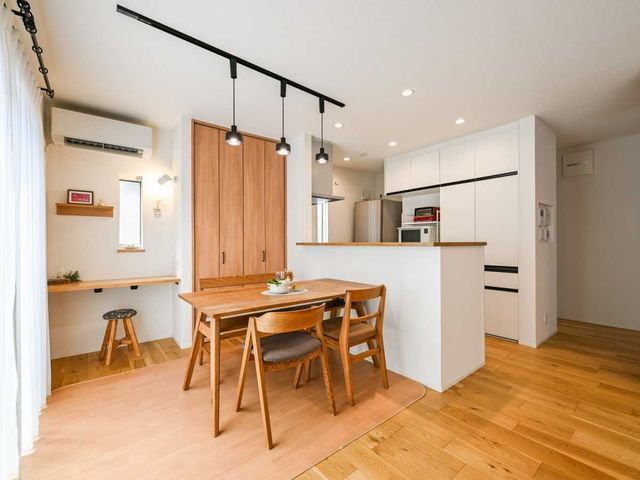
The interior is oriented southeast, allowing natural light to fill the living spaces. The kitchen is equipped with a counter-type design, an IH cooking stove, and a water purifier, facilitating meal preparation while keeping an eye on the household. A floor heating system is installed to provide warmth during colder months. The property includes a walk-in closet, shoe-in closet, and storage in all rooms. It features a system kitchen, a bathroom with a reheating function and a dryer, a shower-equipped vanity, and a toilet with a heated seat and bidet function. A TV monitor intercom is provided for security.
The property is situated approximately a 15-minute walk from Sakurai Station on the Hankyu Mino Line. The neighborhood includes a convenience store within a 6-minute walk. The property has a parking space and is connected to public water and city gas. An EV charging station is also present.

